
Open House Wed, Sep 23rd 04:00 PM - 05:00 PM - Fixer Upper





Address
461 Delaware Drive, Brunswick, OH
Price
$ 230,000
Property Attributes
- MLS#5246451
- TypeSingle Family
- Listing Status Active
- CountyMedina
- CityBrunswick
- NeighborhoodMaplewood Homes
- Zip44212
- Style
- Year Built1973
- Taxes$ 2878
- Price$ 230,000
- Bedrooms3
- Full Bathrooms1
- Half Bathrooms1
- Sqr Footage1104
- Lot Size0.2583 Acres
Data Source:
MLSNow
Property Description
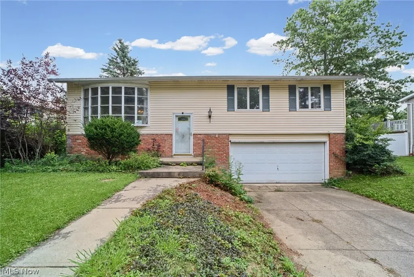
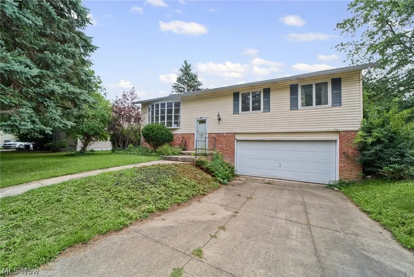
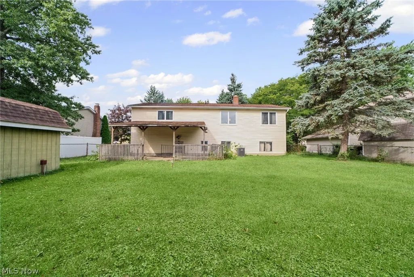
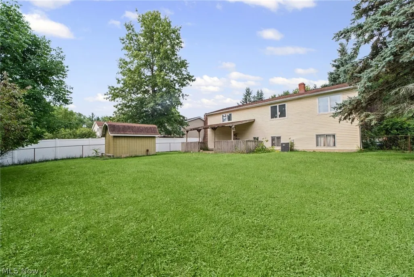
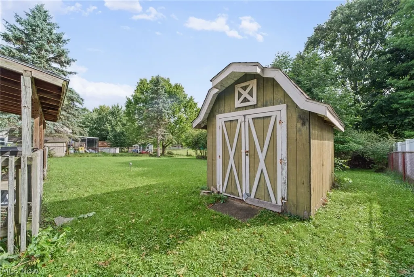
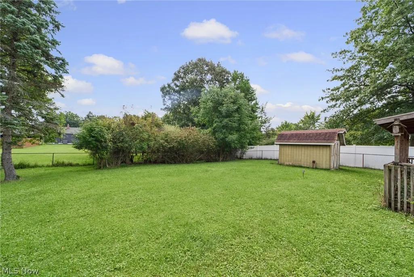
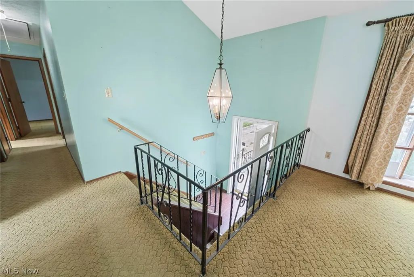
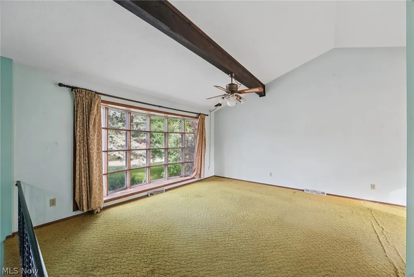
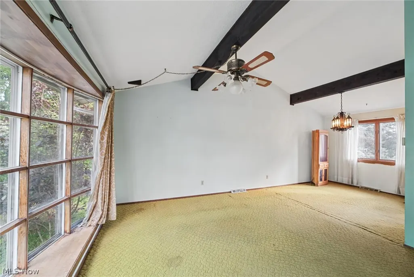
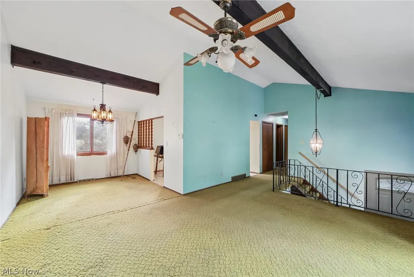
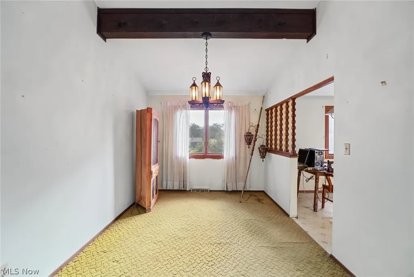
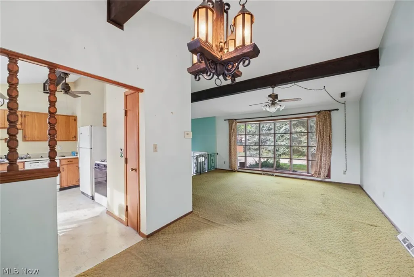
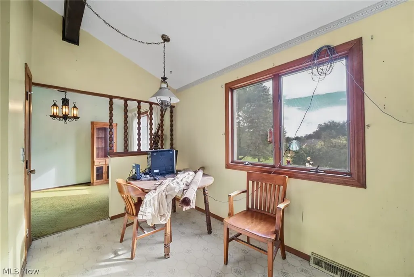
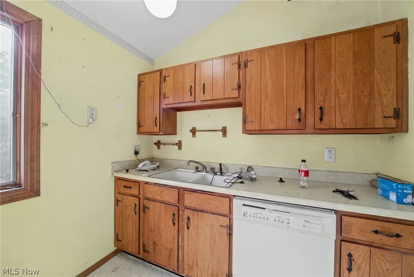
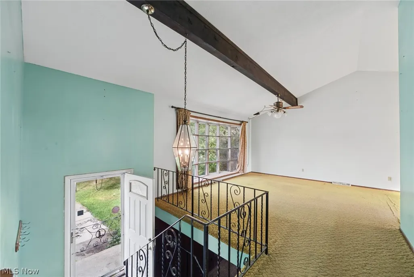
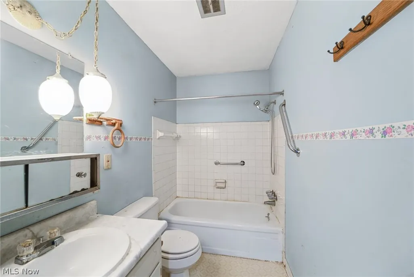
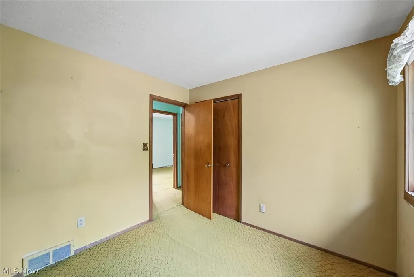
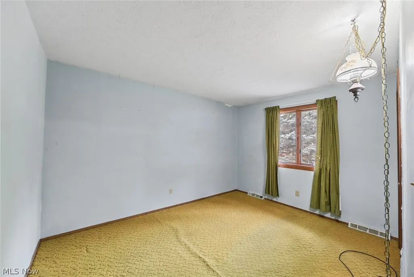
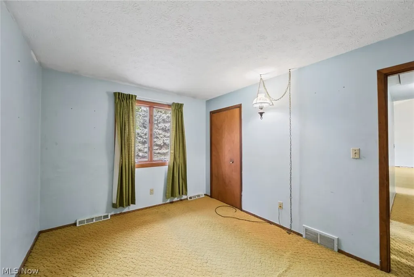
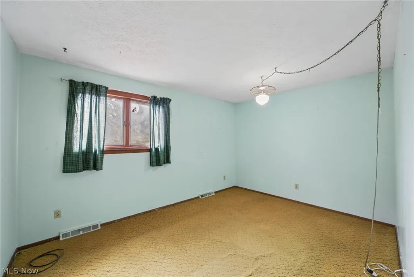
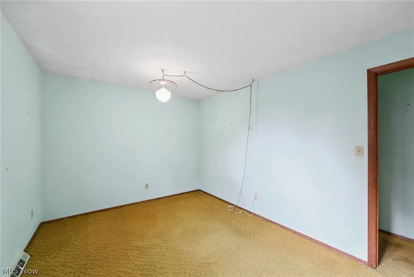
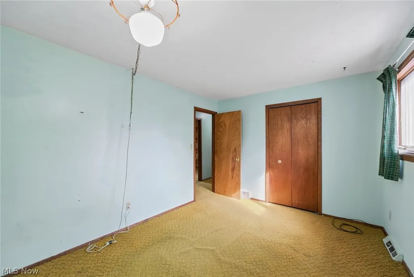
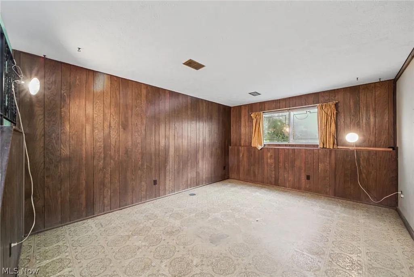
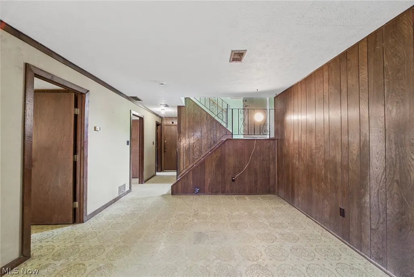
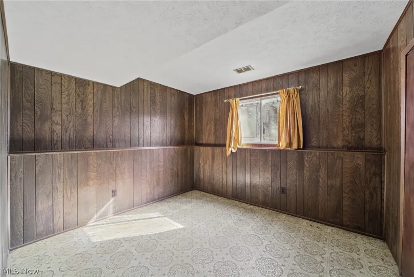
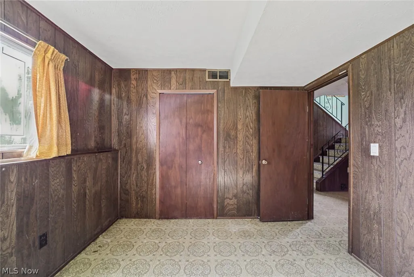
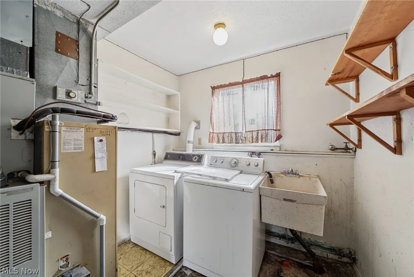
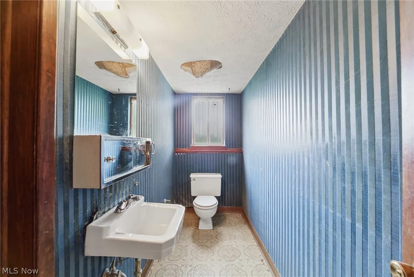
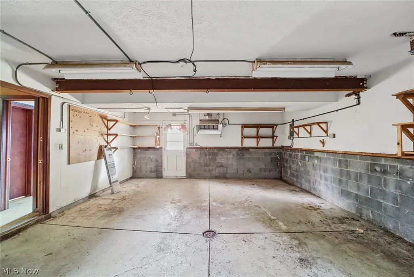
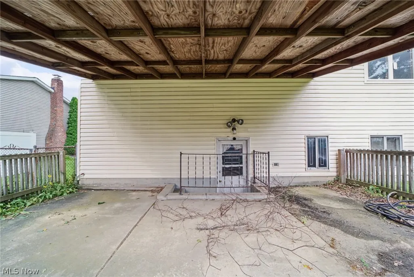
Investors, flippers and hands-on buyers - 461 Delaware Dr is priced to reward the work you put into it. This 3-bedroom, 1.5-bath bi-level sits on a level, partially fenced lot in Brunswick's established Maplewood Homes neighborhood, and it has the kind of bones you cannot add later: a vaulted, beamed-ceiling living room with a wall of glass, an open dining area, an eat-in kitchen, three good-sized bedrooms, an oversized attached 2-car garage, and a full basement with finished rec room, half bath and laundry. Out back, a deep yard with mature trees, a storage shed and a big covered patio built for summer. Yes, it needs work. Original kitchen and bath, paneling, carpet and cosmetics throughout - and that is exactly the point. The price already accounts for the updates, so the equity you create is yours to keep. Flip it, add a long-term rental to the portfolio, or roll up your sleeves and sweat-equity your way into a Brunswick address for wayyy under what the updated homes on this street trade for. Over 1,600 total finished square feet, forced-air gas heat, central air, 2-car attached garage, public water and sewer, Brunswick City Schools, and minutes to I-71, Route 303 and Pearl Road shopping. Sold as-is; cash or conventional. Bring your contractor and your vision - value like this does not sit long.
| Price History | |
|---|---|
| 9/21/2026 | Listed $230,000 |
General Features
| Sewer | Public Sewer |
|---|---|
| Heating | Forced Air,Gas |
| Cooling | Central Air |
| Possession | Delivery Of Deed |
| Roof | Asphalt,Shingle |
| Appliances | Dryer,Dishwasher,Range,Refrigerator,Washer |
| Garage Spaces | 2 |
| Patio/Porch Features | Covered,Patio |
| Architectural Style | Bi-Level |
| Construction Materials | Brick,Frame,Vinyl Siding |
| Year Built | 1973 |
| Stories Count | 1 |
| Township | Brunswick |
| Levels | One,Multi/Split |
| Property Subtype | Single Family Residence |
| Tax Year | 2025 |
| County | Medina |
| Property Type | Residential |
| HOA | false |
| Attached Garage | true |
| Subdivision Name | Maplewood Homes |
| Facing Direction | West |
| Garage Y/N | true |
| Other Structures | Shed(s) |
| Total Rooms | 6 |
| Full Baths | 1 |
| Status | Active |
| Directions | From Pearl Rd (Rt 42), west on Grafton Rd, north (right) on Delaware Dr. 461 Delaware Dr is on the right. |
| ModificationTimestamp | 2026-09-23T00:04:30.440-00:00 |
| City | Brunswick |
| High School District | Brunswick CSD - 5202 |
| Lot Size Units | Acres |
| Carport Y/N | false |
| Property Attached Y/N | false |
| Land Lease Y/N | false |
| Tax Annual Amount | 2878 |
| Home Warranty Y/N | false |
| Property Condition | Fixer |
| Living Area Units | Square Feet |
| Standard Status | Active |
| Occupancy Type | Vacant |
| Middle/Junior School District | Brunswick CSD - 5202 |
| Elementary School District | Brunswick CSD - 5202 |
| Year Built Source | Public Records |
| Property Sub Type Additional | Single Family Residence |
| PostalCity | BRUNSWICK |
| Legal Description | LOT 82 WH MAPLEWOOD HOMES SUB 2 .000A |
Interior Features
| Interior Amenities | Beamed Ceilings,Ceiling Fan(s),Cathedral Ceiling(s) |
|---|---|
| Basement | Full,Interior Entry,Partially Finished |
| Fireplace Features | None |
| Total Stories | 1 |
| Basement (Y/N) | true |
| Air Conditioning Y/N | true |
| Heating Y/N | true |
| Fireplace Y/N | false |
| Above Grade Finished Area | 1104 |
| Half Baths | 1 |
| Laundry Features | Washer Hookup,Lower Level,Laundry Tub,Sink |
| Total Bedrooms | 3 |
| Below Grade Finished Area | 525 |
| Main Level Bedrooms | 3 |
| Main Level Bathrooms | 1 |
| Below Grade Finished Area Source | Public Records |
| Above Grade Finished Area Source | Public Records |
| Total Baths | 2 |
Exterior Features
| Fencing | Partial |
|---|---|
| Parking Features | Attached,Concrete,Driveway,Garage Faces Front,Garage,Garage Door Opener |
| Lot Features | City Lot,Flat,Level,Rectangular Lot |
| Water Source | Public |
| Lot Size Area | 0.2583 |
| Foundation Details | Block |
| Lot Dimensions | 75 x 150 |
| Lot Size Acres | 0.2583 |
| Lot Size Source | Assessor |
| Waterfront Y/N | false |
Amenities
- Foreclosure
- Views
- Short Sale
- New Construction
- Adult 55+
- Lease To Own
- No HOA Fees
- Furnished
- Primary On Main
- Air Conditioning
- Seller Finance
- Green
- Fixer Upper
- Horse
- Golf
- Fireplace
- Deck
- Garage
- Basement
- Pool
Property vs Single Family Average in 44212
Price
Taxes
Year Built


 Wheeling Board of REALTORS® All information deemed reliable but not guaranteed. All properties are subject to prior sale, change or withdrawal. Neither listing broker(s) or information provider(s) shall be responsible for any typographical errors, misinformation, misprints and shall be held totally harmless. Listing(s) information is provided for consumer's personal, non-commercial use and may not be used for any purpose other than to identify prospective properties consumers may be interested
