
Primary on Main




Address
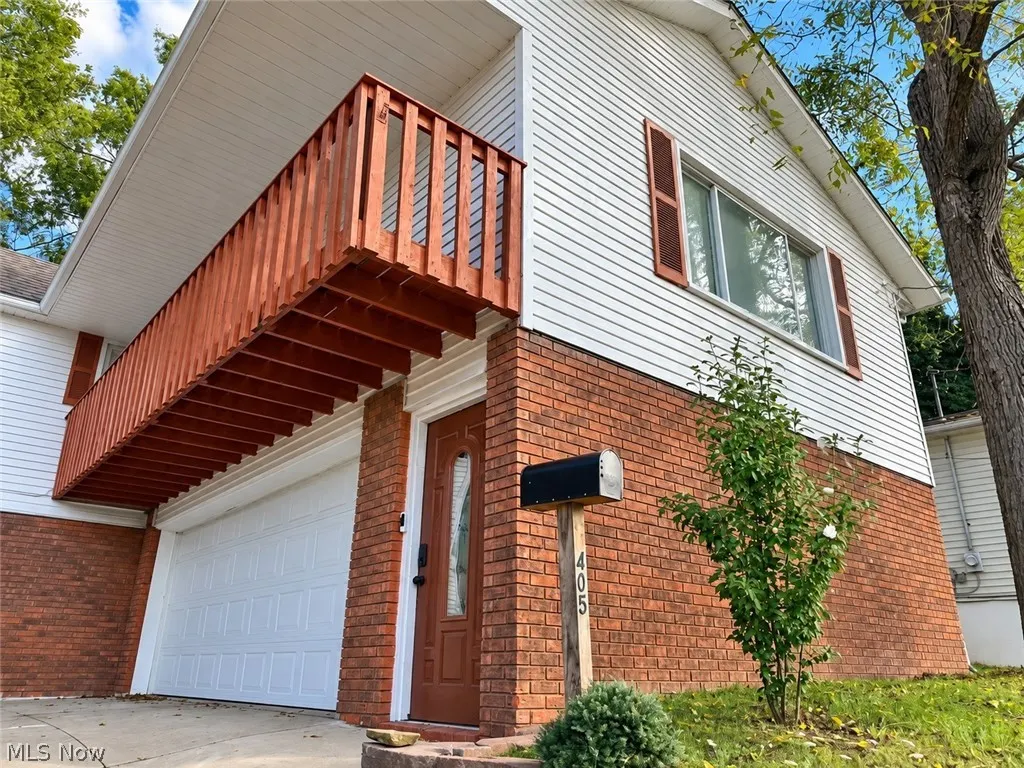
405 Baldwin Road, Akron, OH
Price
$ 189,900
Property Attributes
- MLS#5246049
- TypeSingle Family
- Listing Status Active
- CountySummit
- CityAkron
- NeighborhoodEast Market Acres
- Zip44312
- Style
- Year Built1928
- Taxes$ 2756
- Price$ 189,900
- Bedrooms3
- Full Bathrooms2
- Half Bathrooms0
- Sqr Footage1341
- Lot Size0.1377 Acres
Data Source:
MLSNow
Property Description
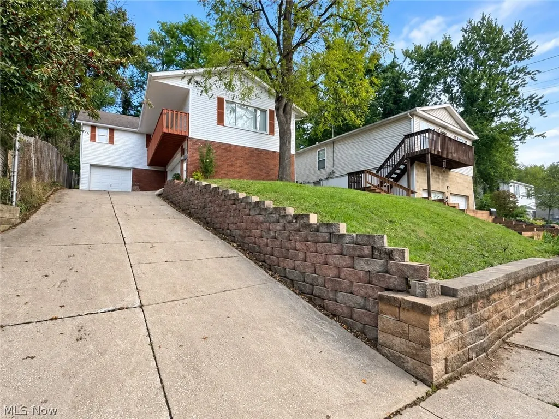
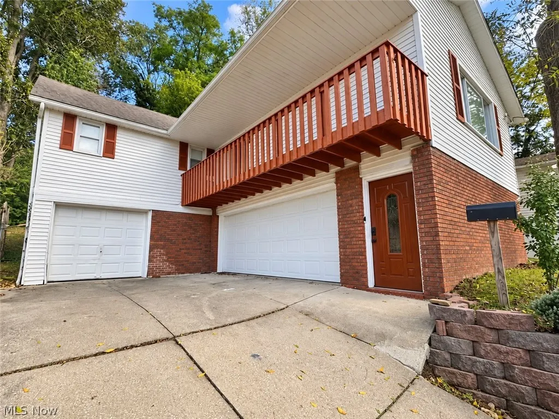
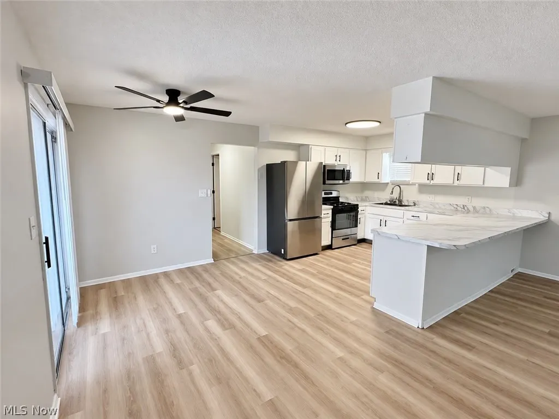
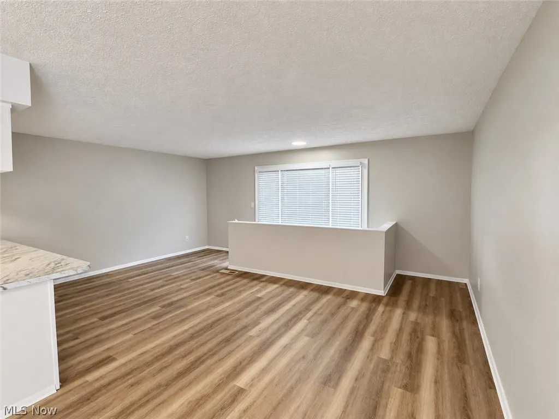
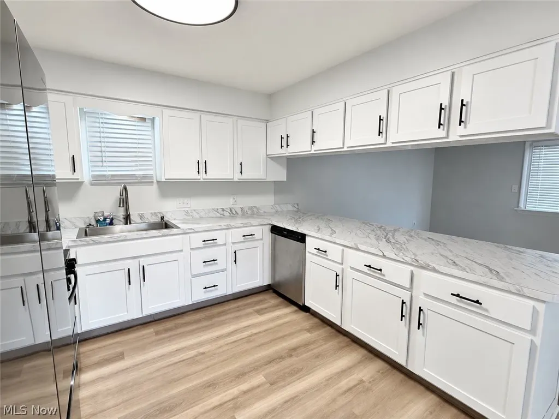
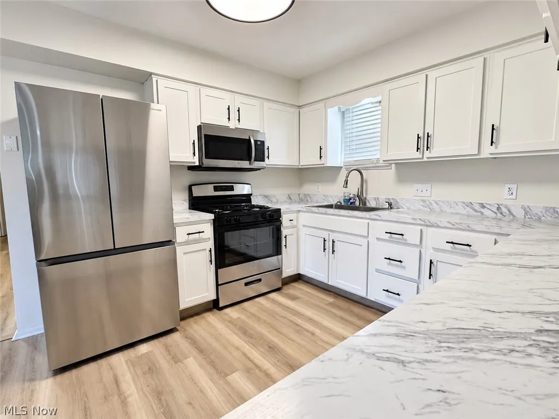
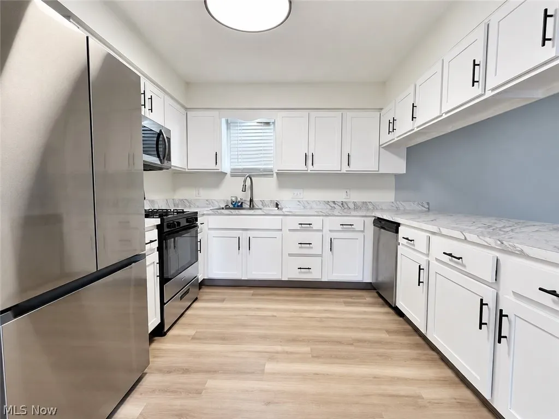
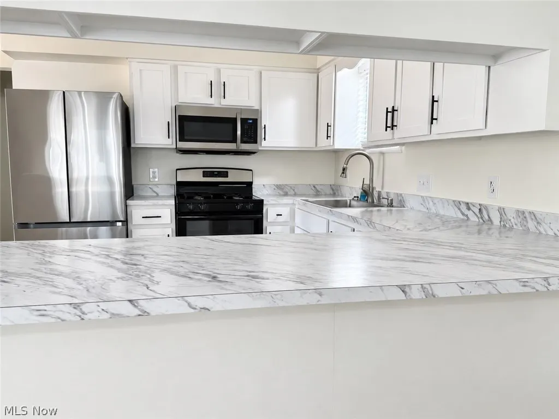
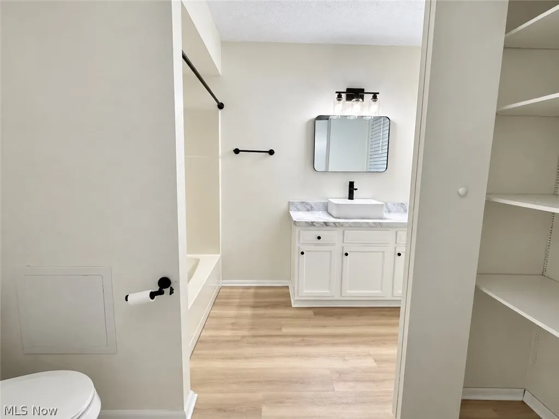
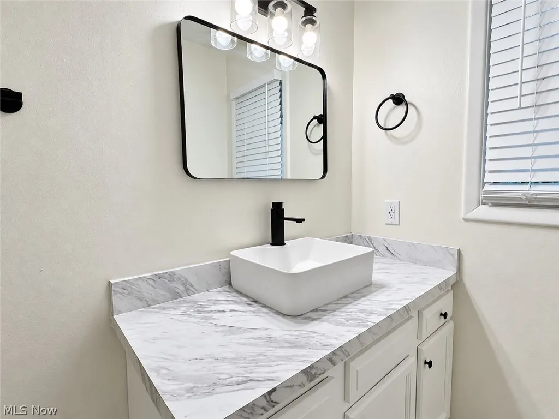
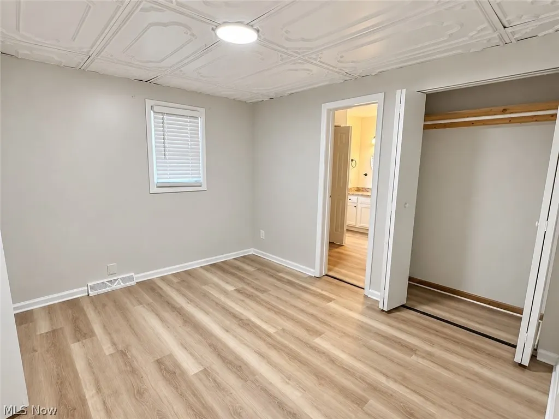
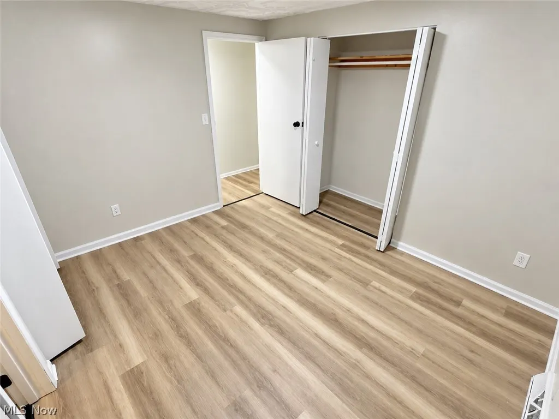
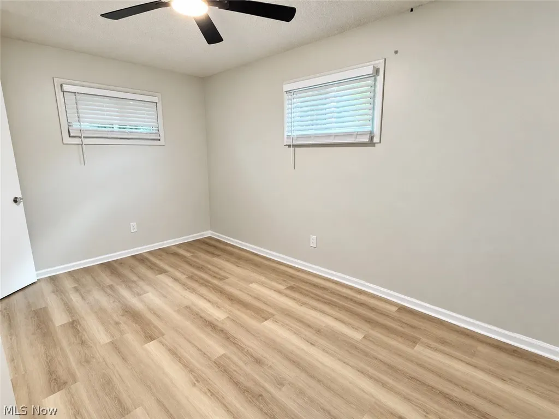
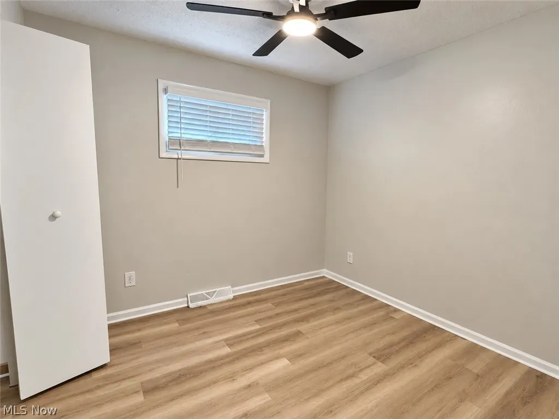
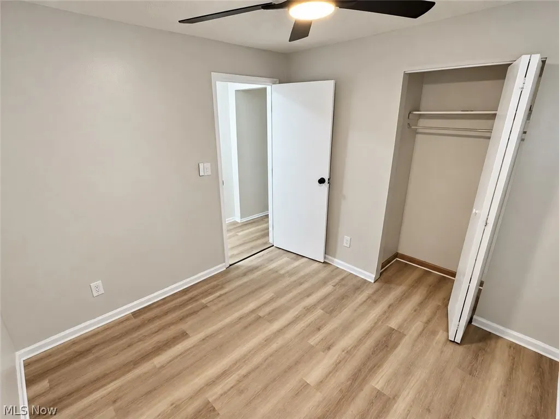
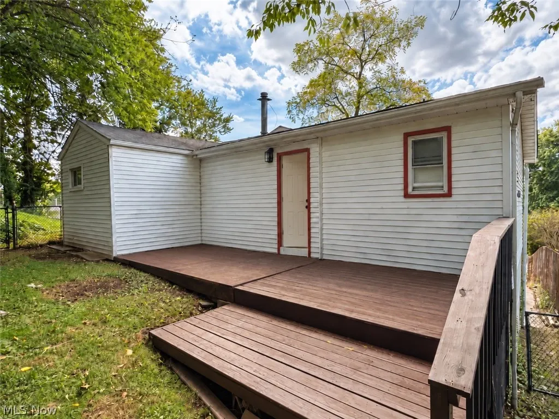
Freshly renovated and ready for its next owner! This three-bedroom, two-bathroom home offers 1,341 square feet of updated living space with modern finishes throughout. Features include a walkout basement, a three-car basement garage, and a fully fenced yard. With its refreshed interior and convenient features, this home is vacant and ready for its new owner to move in and make it their own.
| Price History | |
|---|---|
| 9/17/2026 | Listed $189,900 |
General Features
| Sewer | Public Sewer |
|---|---|
| Heating | Forced Air,Gas |
| Cooling | Central Air |
| Possession | Delivery Of Deed |
| Roof | Asphalt,Fiberglass |
| Appliances | Dishwasher,Microwave,Range,Refrigerator |
| Garage Spaces | 3 |
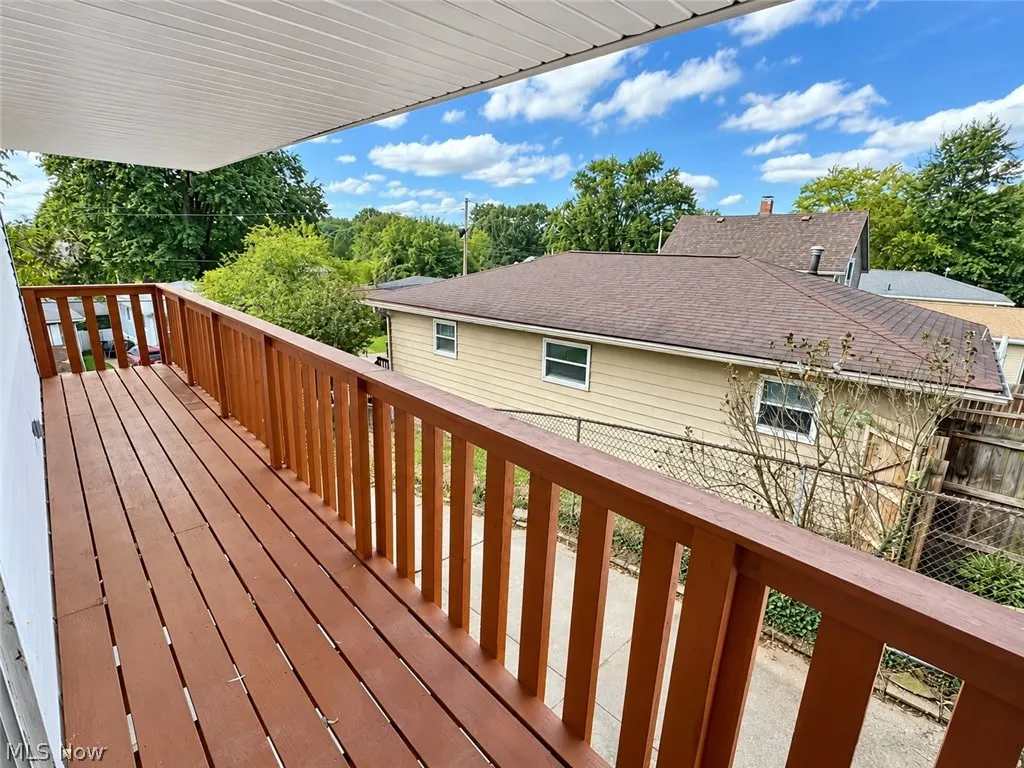
| Patio/Porch Features | Balcony |
| Architectural Style | Other,Ranch |
| Security Features | Carbon Monoxide Detector(s),Smoke Detector(s) |
| Construction Materials | Brick,Vinyl Siding |
| Year Built | 1928 |
| Stories Count | 1 |
| Township | Akron |
| Levels | Two |
| Property Subtype | Single Family Residence |
| Tax Year | 2025 |
| County | Summit |
| Property Type | Residential |
| HOA | false |
| Attached Garage | true |
| Subdivision Name | East Market Acres |
| Garage Y/N | true |
| Total Rooms | 6 |
| Full Baths | 2 |
| Status | Active |
| Directions | From I-76, south onto Massillon Road, left (east) onto Daniels Ave, right (south) onto Baldwin Road; house is on the left. |
| ModificationTimestamp | 2026-09-18T02:08:30.920-00:00 |
| City | Akron |
| Disclosures | Principal is Real Estate Licensed |
| High School District | Akron CSD - 7701 |
| Lot Size Units | Acres |
| Carport Y/N | false |
| Property Attached Y/N | false |
| Land Lease Y/N | false |
| Tax Annual Amount | 2756 |
| Home Warranty Y/N | false |
| Living Area Units | Square Feet |
| Standard Status | Active |
| Occupancy Type | Vacant |
| Middle/Junior School District | Akron CSD - 7701 |
| Elementary School District | Akron CSD - 7701 |
| Year Built Source | Public Records |
| Property Sub Type Additional | Single Family Residence |
| PostalCity | AKRON |
| Legal Description | E MKT ACRES LOT 178 ALL |
Interior Features
| Interior Amenities | Ceiling Fan(s),Eat-in Kitchen,Granite Counters,Primary Downstairs,Open Floorplan,Smart Home,Smart Thermostat |
|---|---|
| Basement | Full,Unfinished,Walk-Out Access |
| Fireplace Features | None |
| Total Stories | 2 |
| Basement (Y/N) | true |
| Air Conditioning Y/N | true |
| Heating Y/N | true |
| Window Features | Blinds |
| Fireplace Y/N | false |
| Above Grade Finished Area | 1341 |
| Laundry Features | In Basement,Lower Level |
| Total Bedrooms | 3 |
| Main Level Bedrooms | 3 |
| Main Level Bathrooms | 2 |
| Above Grade Finished Area Source | Assessor |
| Total Baths | 2 |
Exterior Features
| Exterior Amenities | Balcony |
|---|---|
| Fencing | Back Yard,Chain Link |
| Parking Features | Attached,Driveway,Garage |
| Lot Features | Sloped Down,Steep Slope |
| Water Source | Public |
| Lot Size Area | 0.1377 |
| Lot Size Acres | 0.1377 |
| Lot Size Source | Assessor |
| Waterfront Y/N | false |
Amenities
- Foreclosure
- Views
- Short Sale
- New Construction
- Adult 55+
- Lease To Own
- No HOA Fees
- Furnished
- Primary On Main
- Air Conditioning
- Seller Finance
- Green
- Fixer Upper
- Horse
- Golf
- Fireplace
- Deck
- Garage
- Basement
- Pool
Property vs Single Family Average in 44312
Price
Taxes
Year Built


 Wheeling Board of REALTORS® All information deemed reliable but not guaranteed. All properties are subject to prior sale, change or withdrawal. Neither listing broker(s) or information provider(s) shall be responsible for any typographical errors, misinformation, misprints and shall be held totally harmless. Listing(s) information is provided for consumer's personal, non-commercial use and may not be used for any purpose other than to identify prospective properties consumers may be interested
