
Address
594 Megglen Avenue, Akron, OH
Price
$ 325,000
Property Attributes
- MLS#5245762
- TypeSingle Family
- Listing Status Active
- CountySummit
- CityAkron
- NeighborhoodCanyon Park
- Zip44303
- Style
- Year Built1959
- Taxes$ 4928
- Price$ 325,000
- Bedrooms3
- Full Bathrooms2
- Half Bathrooms2
- Sqr Footage1550
- Lot Size0.2514 Acres
Data Source:
MLSNow
Property Description
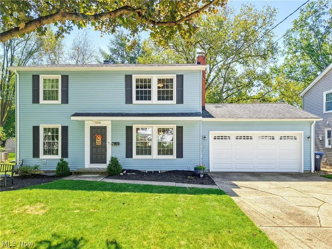
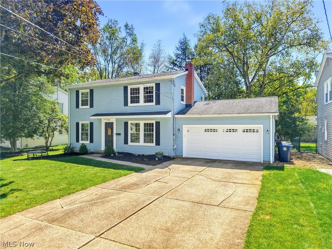
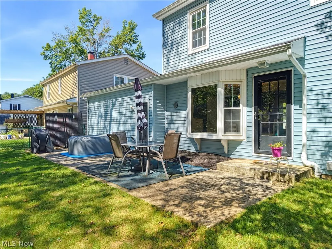
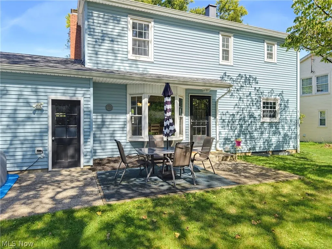
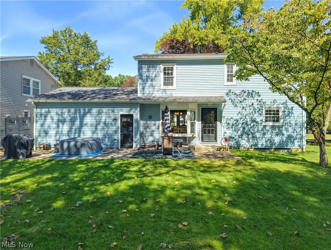
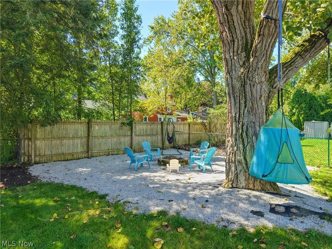
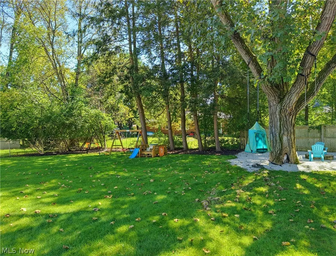
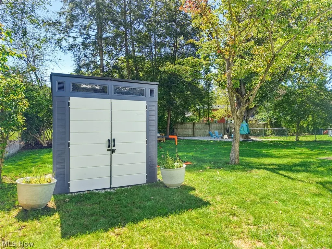
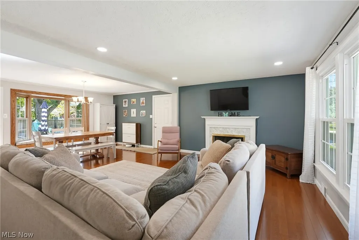
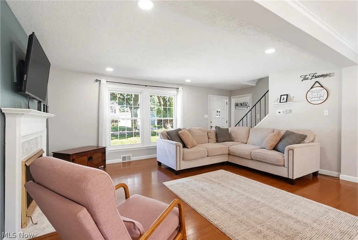
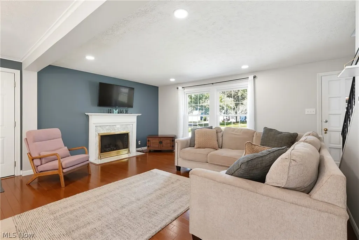
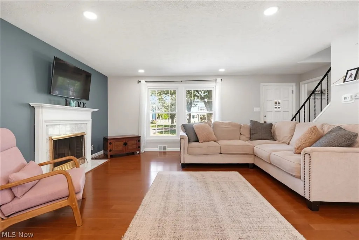
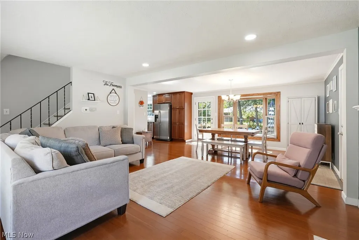
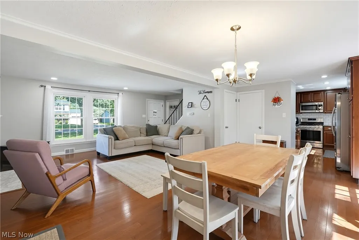
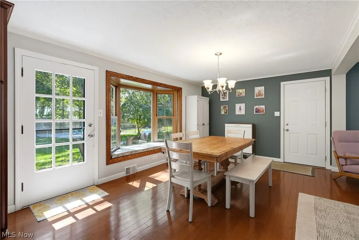
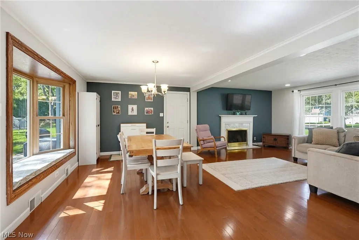
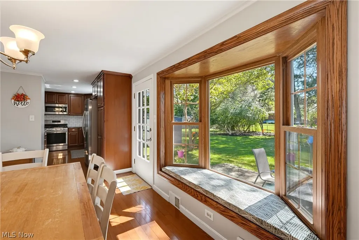
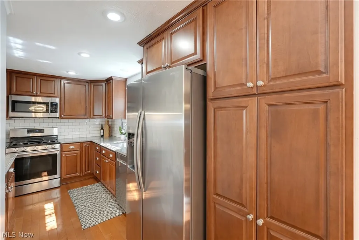
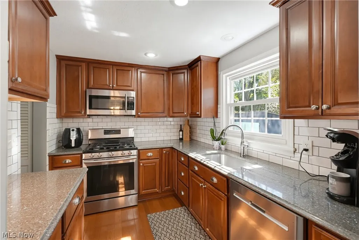
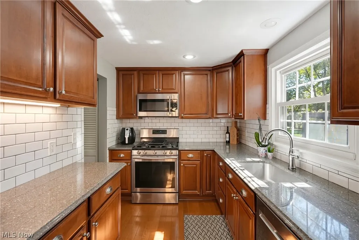
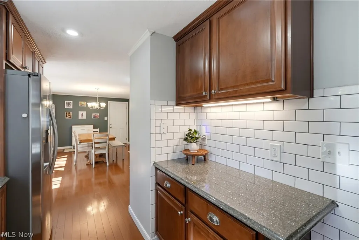
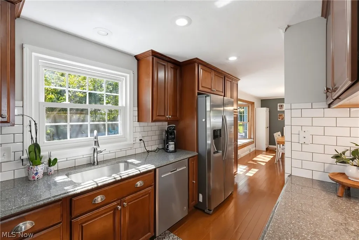
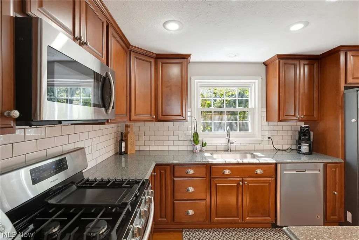
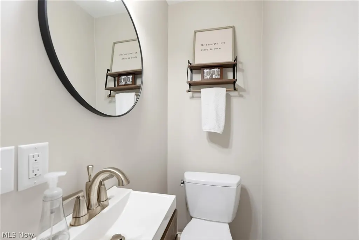
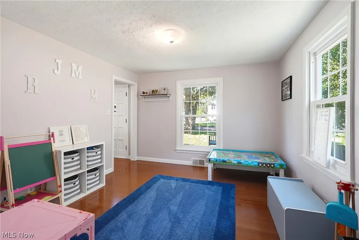
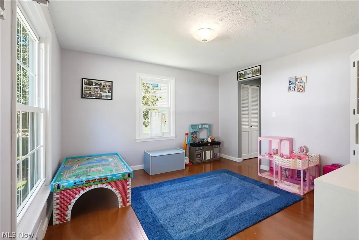
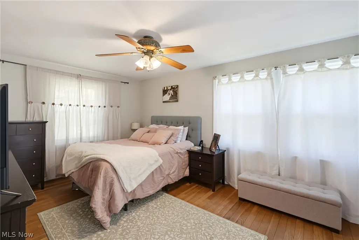
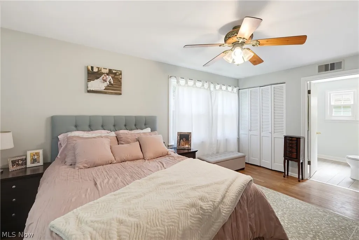
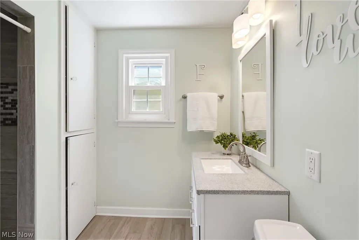
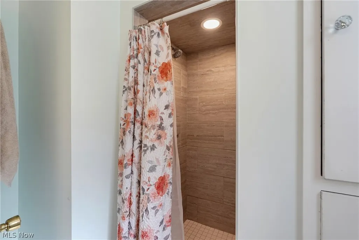
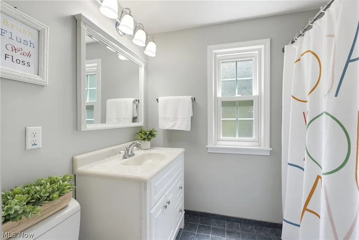
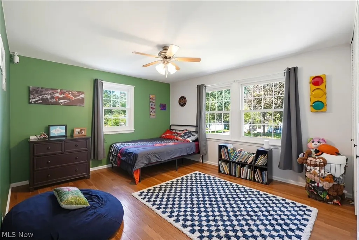
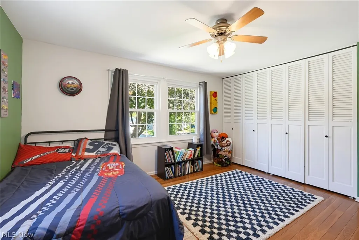
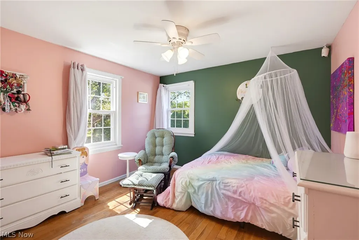
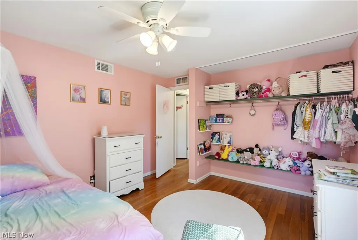
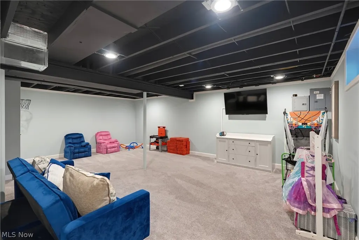
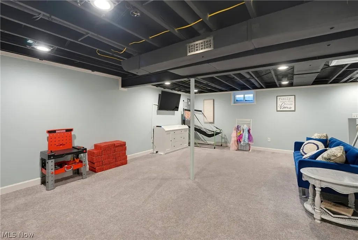
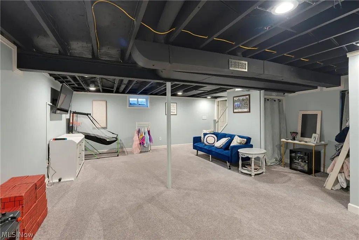
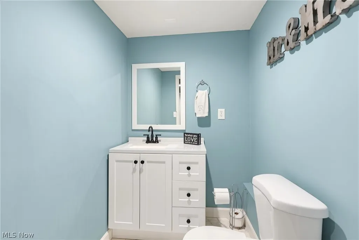
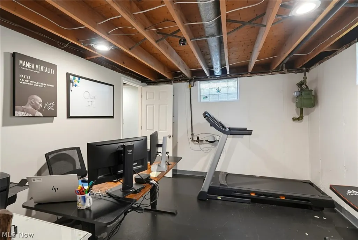
Situated on a scenic tree lined street in Merriman Hills, this beautiful colonial packs a big punch with notable updates and tasteful finishes. Main level offers an open concept feel with gleaming hardwood floors throughout! The spacious first floor boasts a living room centered with a marble faced fireplace. A casual dining space with a huge bayed window and views of the private yard. The remodeled kitchen features quartz counters, stainless steel appliances (included), KraftMaid cabinets, tiled backsplash and pantry closet! A formal dining room ( currently being used as a play room) and a half bath round out this impressive floor. Second level features include a large primary bedroom with his and her closets. The updated primary bathroom offers a tiled walk-in shower and sleek vanity. Two guest rooms and a second bathroom round out this floor. Lower level has recently been finished to include a huge recreation room and half bath! Outside you will find a well manicured and private back yard with large patio, graveled courtyard w/ fire pit, Shed and plenty of space to spread out. Notable improvements include updated bathrooms and kitchen, finished basement(2021), new A/C and Furnace (2024). Don't miss your opportunity to call this house your home!
| Price History | |
|---|---|
| 9/18/2026 | Listed $325,000 |
General Features
| Sewer | Public Sewer |
|---|---|
| Heating | Forced Air,Gas |
| Cooling | Central Air |
| Possession | Negotiable |
| Roof | Asphalt,Fiberglass |
| Appliances | Dishwasher,Disposal,Microwave,Range,Refrigerator |
| Garage Spaces | 2 |
| Patio/Porch Features | Patio |
| Architectural Style | Colonial |
| Construction Materials | Vinyl Siding |
| Year Built | 1959 |
| Stories Count | 2 |
| Township | Akron |
| Levels | Two |
| Property Subtype | Single Family Residence |
| Tax Year | 2025 |
| County | Summit |
| Property Type | Residential |
| HOA | false |
| Attached Garage | true |
| Subdivision Name | Canyon Park |
| Garage Y/N | true |
| Other Structures | Shed(s) |
| Total Rooms | 7 |
| Full Baths | 2 |
| Status | Active |
| Directions | Merriman Rd. to Palisades to Eaglesnest to Megglen. |
| ModificationTimestamp | 2026-09-19T04:08:41.737-00:00 |
| City | Akron |
| High School District | Akron CSD - 7701 |
| Lot Size Units | Acres |
| Carport Y/N | false |
| Property Attached Y/N | false |
| Land Lease Y/N | false |
| Tax Annual Amount | 4928.26 |
| Home Warranty Y/N | false |
| Living Area Units | Square Feet |
| Standard Status | Active |
| Occupancy Type | Owner |
| Middle/Junior School District | Akron CSD - 7701 |
| Elementary School District | Akron CSD - 7701 |
| Year Built Source | Public Records |
| Property Sub Type Additional | Single Family Residence |
| PostalCity | AKRON |
| Legal Description | CANYON PK LOTS 25 W 56FT 26 E 17FT |
Interior Features
| Basement | Full,Partially Finished |
|---|---|
| Total Fireplaces | 1 |
| Fireplace Features | Living Room |
| Total Stories | 2 |
| Basement (Y/N) | true |
| Air Conditioning Y/N | true |
| Heating Y/N | true |
| Fireplace Y/N | true |
| Above Grade Finished Area | 1550 |
| Half Baths | 2 |
| Laundry Features | In Basement |
| Total Bedrooms | 3 |
| Below Grade Finished Area | 440 |
| Main Level Bathrooms | 1 |
| Below Grade Finished Area Source | Owner |
| Above Grade Finished Area Source | Assessor |
| Total Baths | 4 |
Exterior Features
| Parking Features | Attached,Electricity,Garage |
|---|---|
| Water Source | Public |
| Lot Size Area | 0.2514 |
| Lot Dimensions | 73x150 |
| Lot Size Acres | 0.2514 |
| Lot Size Source | Public Records |
| Waterfront Y/N | false |
Amenities
- Foreclosure
- Views
- Short Sale
- New Construction
- Adult 55+
- Lease To Own
- No HOA Fees
- Furnished
- Primary On Main
- Air Conditioning
- Seller Finance
- Green
- Fixer Upper
- Horse
- Golf
- Fireplace
- Deck
- Garage
- Basement
- Pool
Property vs Single Family Average in 44303
Price
Taxes
Year Built


 Wheeling Board of REALTORS® All information deemed reliable but not guaranteed. All properties are subject to prior sale, change or withdrawal. Neither listing broker(s) or information provider(s) shall be responsible for any typographical errors, misinformation, misprints and shall be held totally harmless. Listing(s) information is provided for consumer's personal, non-commercial use and may not be used for any purpose other than to identify prospective properties consumers may be interested
