





Address
3799 Hillbrook Drive, Stow, OH
Price
$ 405,000
Property Attributes
- MLS#5245580
- TypeSingle Family
- Listing Status Contingent
- CountySummit
- CityStow
- NeighborhoodStow Woods Ph 2
- Zip44224
- Style
- Year Built1998
- Taxes$ 5828
- Price$ 405,000
- Bedrooms4
- Full Bathrooms3
- Half Bathrooms0
- Sqr Footage1814
- Lot Size0.3495 Acres
Data Source:
MLSNow
Property Description
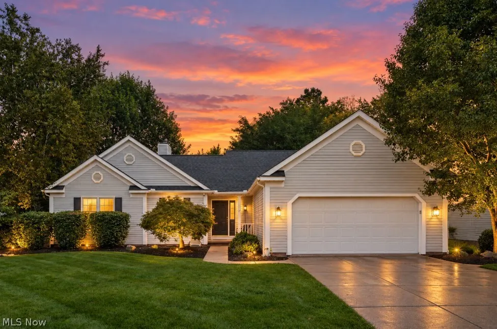
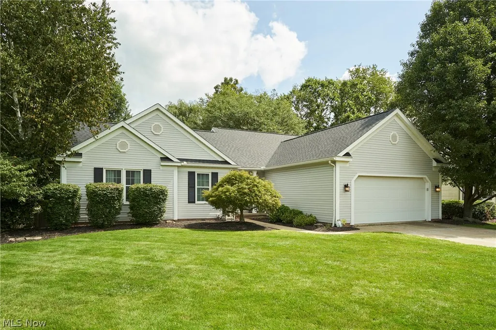
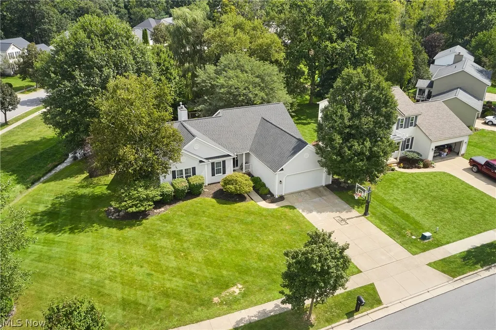
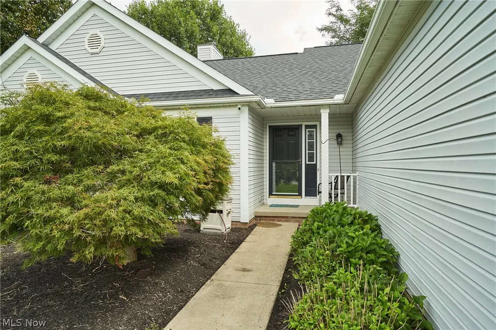
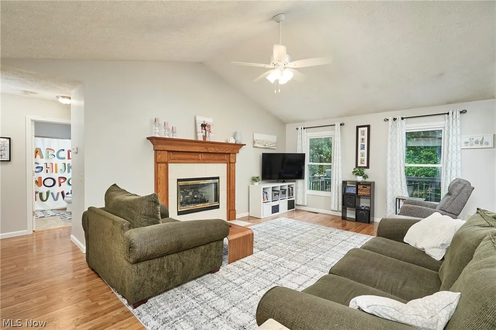
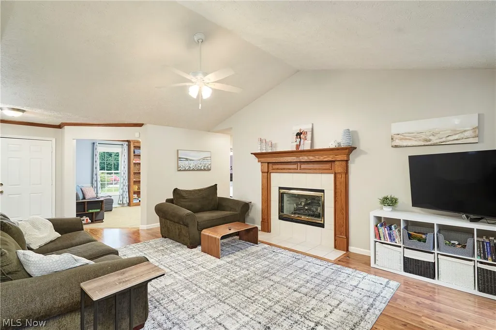
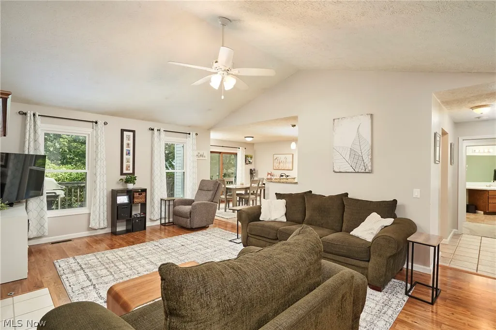
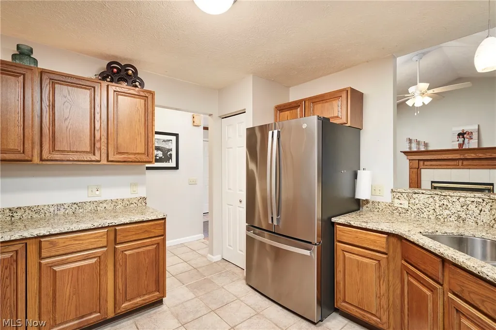
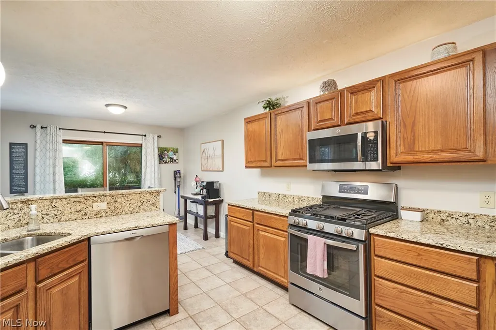
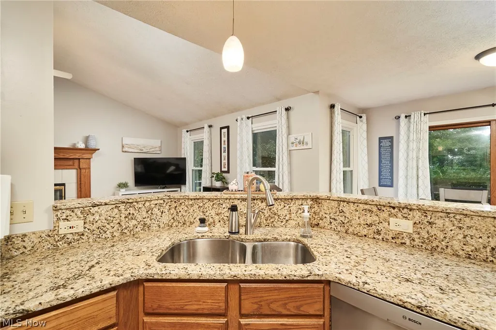
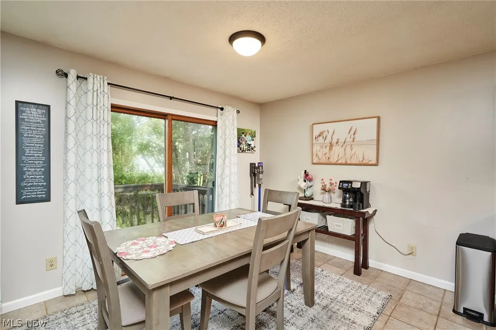
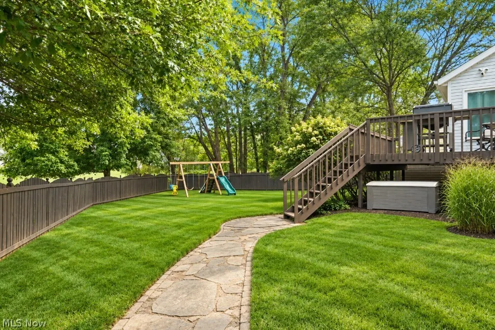
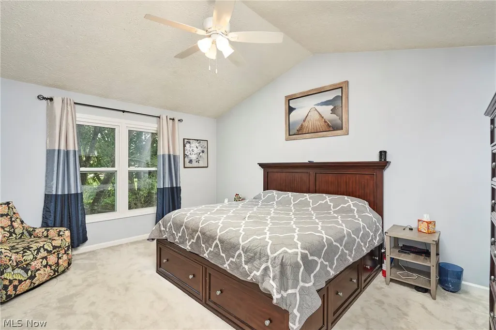
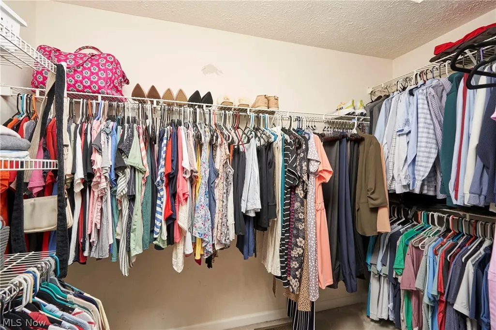
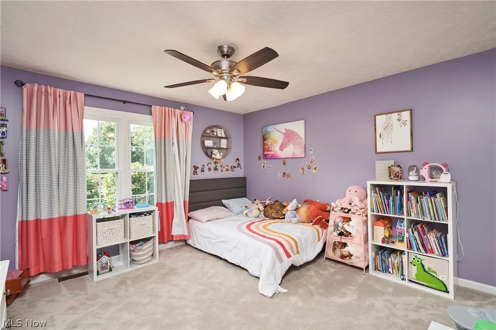
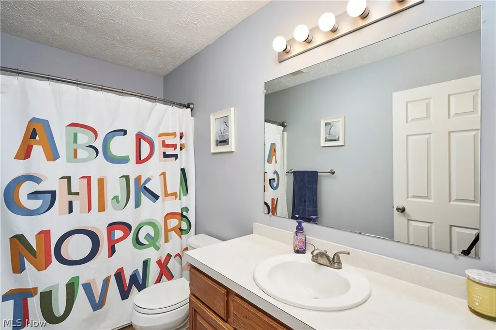
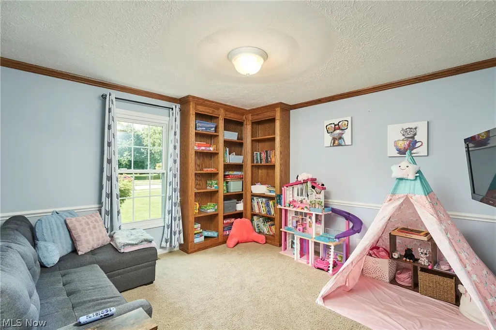
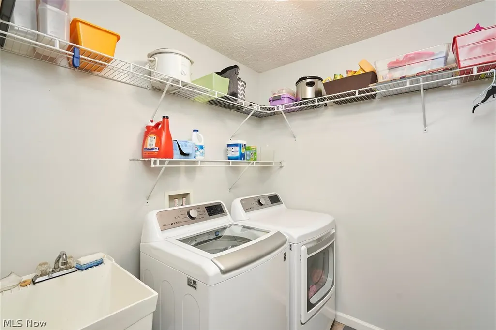
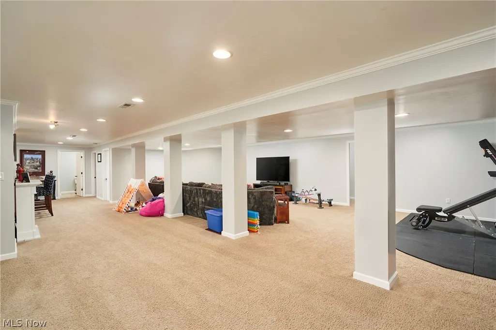
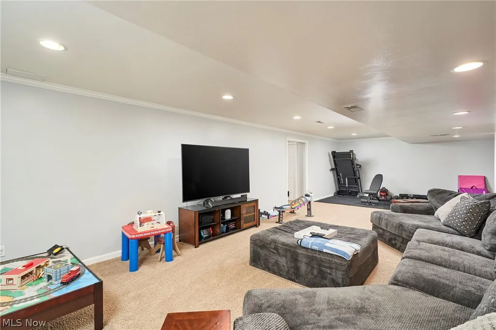
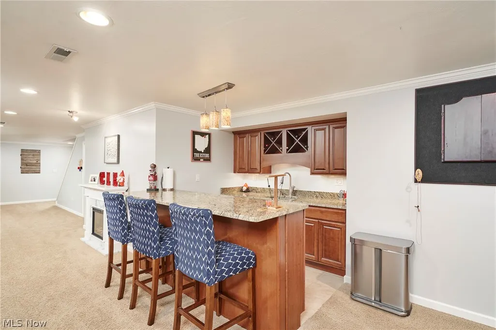
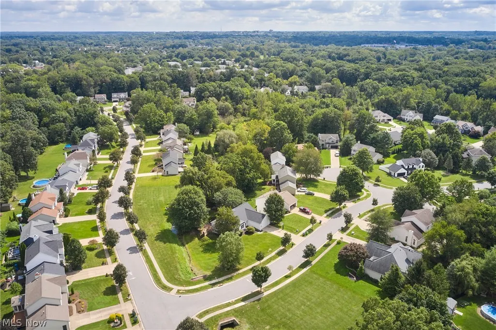
Beautiful 4-bedroom, 3-full-bath Ranch in the desirable Stow Woods neighborhood offering first-floor living at its best! Vaulted ceilings, neutral décor, and an open floor plan create a bright and welcoming feel throughout. The spacious eat-in kitchen features granite countertops and flows seamlessly into the main living areas—perfect for everyday living and entertaining. The first floor features a generous primary suite with vaulted ceiling, large private bath, and walk-in closet, plus two additional spacious bedrooms, an office/formal dining room, and convenient first-floor laundry. The beautifully finished lower level provides exceptional additional living space with a large recreation and entertaining area, fantastic wet bar with granite countertops and pull-out refrigerated beverage drawers, abundant closets and storage, plus a spacious 4th bedroom with egress and a full bath, ideal for guests or extended living. Enjoy outdoor living on the freshly stained deck overlooking the backyard. Recent updates include refrigerator (2025), carpet (2024), interior paint (2023), roof (2022), and more. A wonderful opportunity for easy one-level living with the added bonus of an expansive finished lower level in a sought-after Stow neighborhood, with close proximity to new Dick's Sporting Goods, Meijer, and more.
| Price History | |
|---|---|
| 9/18/2026 | Listed $405,000 |
General Features
| Sewer | Public Sewer |
|---|---|
| Heating | Forced Air,Fireplace(s),Gas |
| Cooling | Central Air |
| Possession | Negotiable |
| Roof | Asphalt,Fiberglass |
| Appliances | Dishwasher,Disposal,Microwave,Range,Refrigerator |
| HOA Fee | 200 |
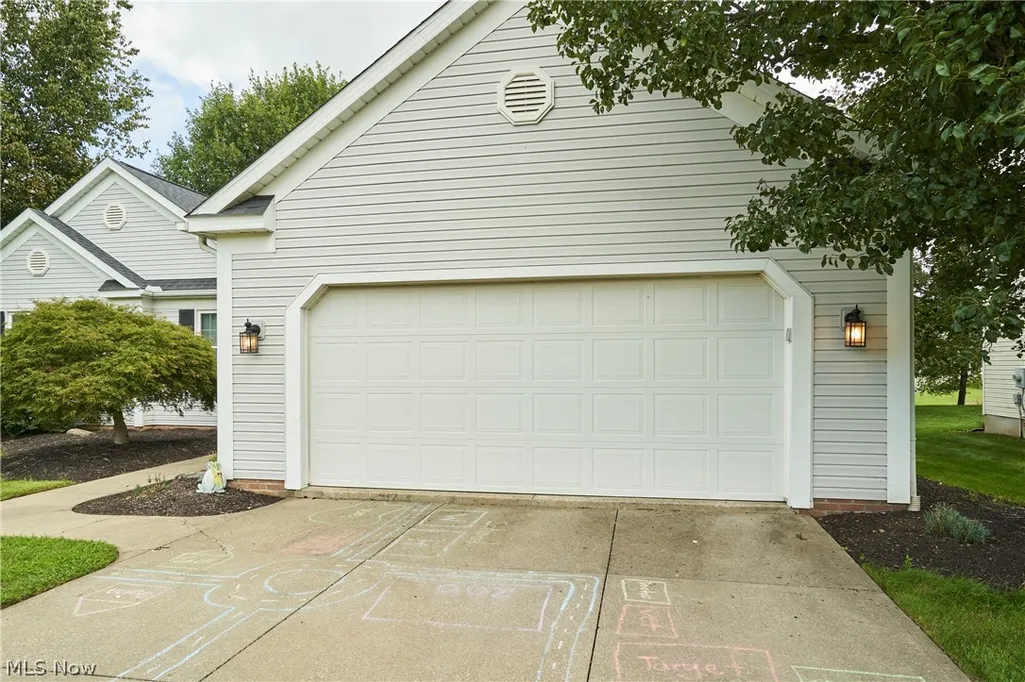
| Garage Spaces | 2 |
| Association Fee Includes | Common Area Maintenance,Insurance |
| Patio/Porch Features | Deck,Front Porch |
| Architectural Style | Ranch |
| Security Features | Carbon Monoxide Detector(s),Smoke Detector(s) |
| Construction Materials | Vinyl Siding |
| Year Built | 1998 |
| Stories Count | 1 |
| Township | Stow |
| Levels | One |
| Property Subtype | Single Family Residence |
| Tax Year | 2025 |
| Assoc Fee Paid Per | Annually |
| County | Summit |
| Property Type | Residential |
| HOA | true |
| Attached Garage | true |
| Contingency | Inspections |
| Subdivision Name | Stow Woods Ph 2 |
| Garage Y/N | true |
| Total Rooms | 7 |
| Full Baths | 3 |
| Status | Contingent |
| Directions | Fishcreek Rd to Greenlawn to Hillbrook. |
| ModificationTimestamp | 2026-09-20T13:32:10.463-00:00 |
| City | Stow |
| Association Name | Stow Woods HOA |
| High School District | Stow-Munroe Falls CS - 7714 |
| Lot Size Units | Acres |
| Carport Y/N | false |
| Land Lease Y/N | false |
| Tax Annual Amount | 5828 |
| Home Warranty Y/N | false |
| Living Area Units | Square Feet |
| Standard Status | Active Under Contract |
| Middle/Junior School District | Stow-Munroe Falls CS - 7714 |
| Elementary School District | Stow-Munroe Falls CS - 7714 |
| Year Built Source | Public Records |
| Property Sub Type Additional | Single Family Residence |
| PostalCity | STOW |
| Legal Description | STOW WOODS PH 2 LOT 51 ALL |
Interior Features
| Basement | Full,Finished,Sump Pump |
|---|---|
| Total Fireplaces | 1 |
| Fireplace Features | Family Room |
| Total Stories | 1 |
| Basement (Y/N) | true |
| Air Conditioning Y/N | true |
| Heating Y/N | true |
| Fireplace Y/N | true |
| Above Grade Finished Area | 1814 |
| Laundry Features | Main Level,Laundry Room |
| Total Bedrooms | 4 |
| Below Grade Finished Area | 1200 |
| Main Level Bedrooms | 3 |
| Main Level Bathrooms | 2 |
| Below Grade Finished Area Source | Assessor |
| Above Grade Finished Area Source | Assessor |
| Total Baths | 3 |
Exterior Features
| Fencing | Back Yard,Wood |
|---|---|
| Parking Features | Attached,Concrete,Driveway,Garage Faces Front,Garage,Garage Door Opener |
| Lot Features | Irregular Lot |
| Water Source | Public |
| Lot Size Area | 0.3495 |
| Lot Size Acres | 0.3495 |
| Lot Size Source | Assessor |
| Waterfront Y/N | false |
Amenities
- Foreclosure
- Views
- Short Sale
- New Construction
- Adult 55+
- Lease To Own
- No HOA Fees
- Furnished
- Primary On Main
- Air Conditioning
- Seller Finance
- Green
- Fixer Upper
- Horse
- Golf
- Fireplace
- Deck
- Garage
- Basement
- Pool
Property vs Single Family Average in 44224
Price
Taxes
Year Built

 © MLS Now, INC - Northern Ohio Regional Multiple Listing Service All information deemed reliable but not guaranteed. All properties are subject to prior sale, change or withdrawal. Neither listing broker(s) or information provider(s) shall be responsible for any typographical errors, misinformation, misprints and shall be held totally harmless. Listing(s) information is provided for consumer's personal, non-commercial use and may not be used for any purpose other than to identify prospective
 Wheeling Board of REALTORS® All information deemed reliable but not guaranteed. All properties are subject to prior sale, change or withdrawal. Neither listing broker(s) or information provider(s) shall be responsible for any typographical errors, misinformation, misprints and shall be held totally harmless. Listing(s) information is provided for consumer's personal, non-commercial use and may not be used for any purpose other than to identify prospective properties consumers may be interested
