












Address
1799 S Cleveland Massillon Road, Copley, OH
Price
$ 589,900
Property Attributes
- MLS#5243516
- TypeSingle Family
- Listing Status Pending
- CountySummit
- CityCopley
- NeighborhoodCopley
- Zip44321
- Style
- Year Built1977
- Taxes$ 4125
- Price$ 589,900
- Bedrooms3
- Full Bathrooms2
- Half Bathrooms1
- Sqr Footage2362
- Lot Size10.25 Acres
Data Source:
MLSNow
Property Description
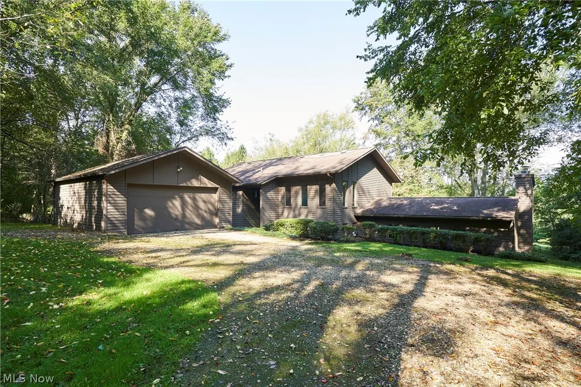
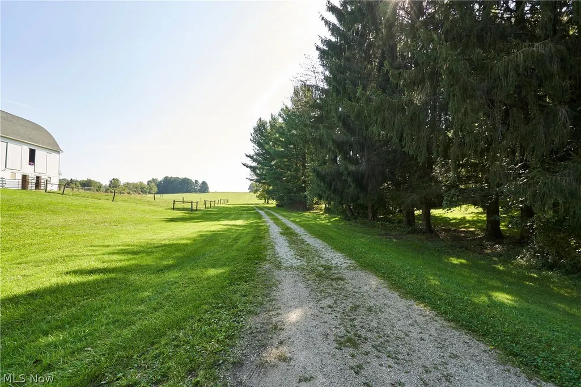
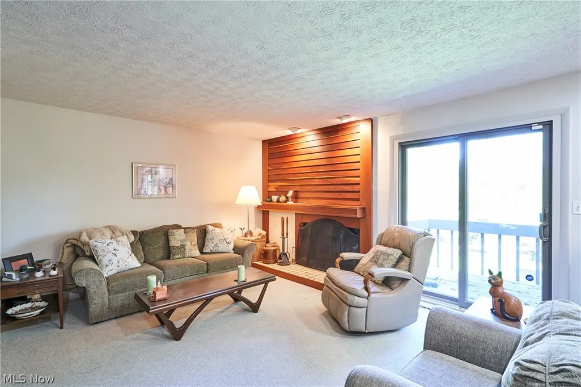
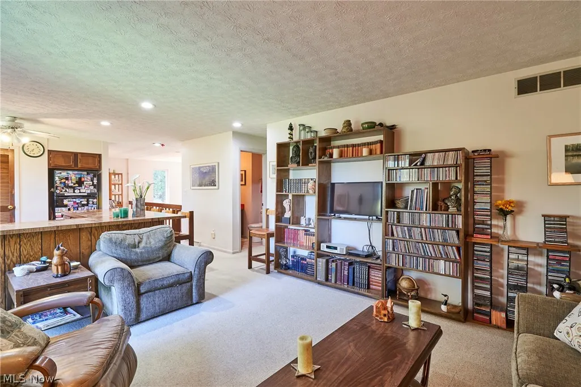
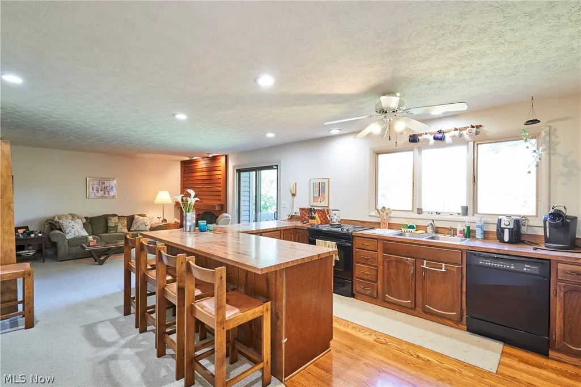
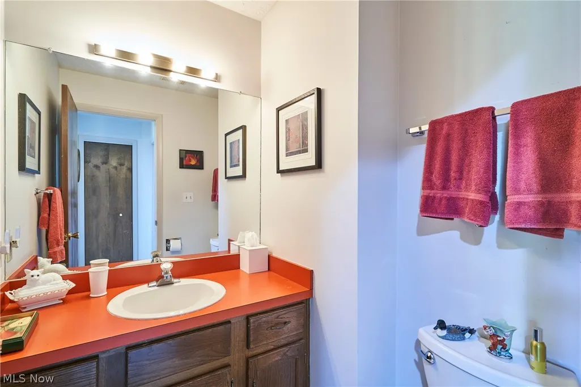
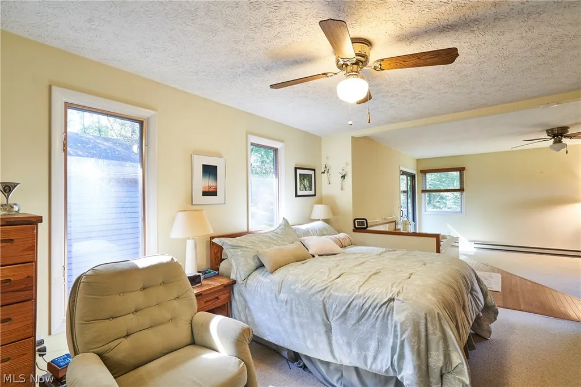
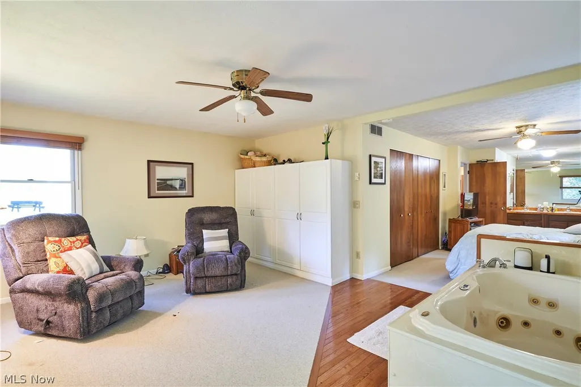
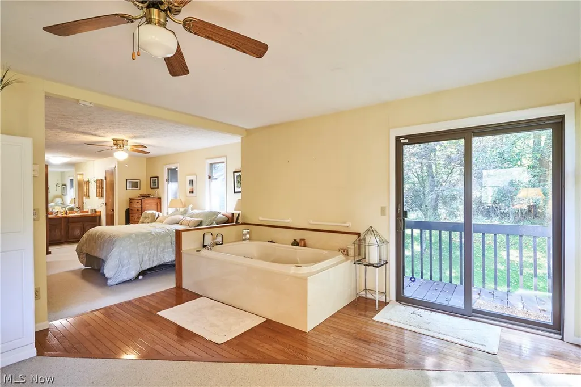
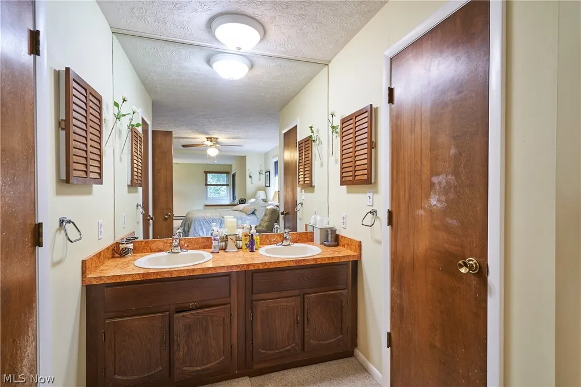
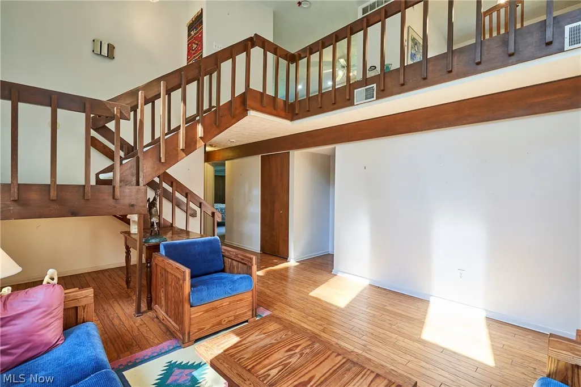
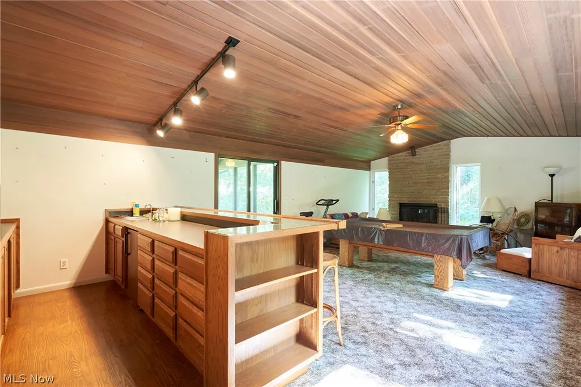
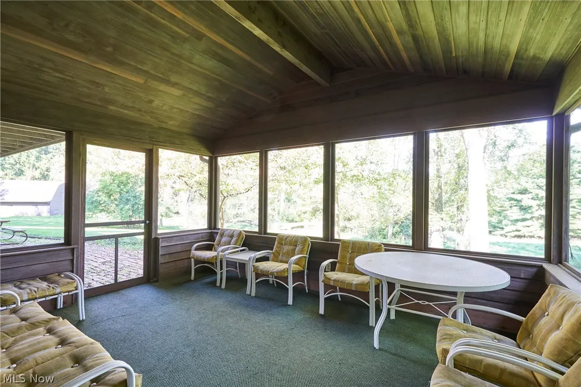
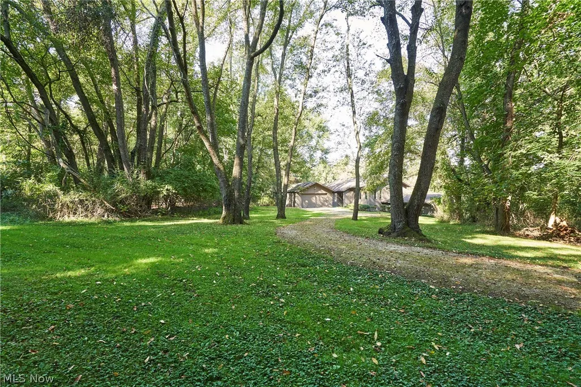
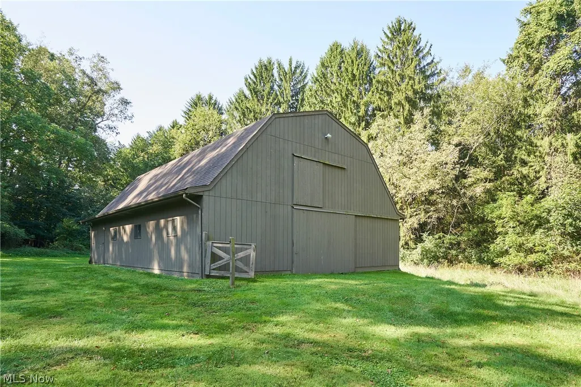
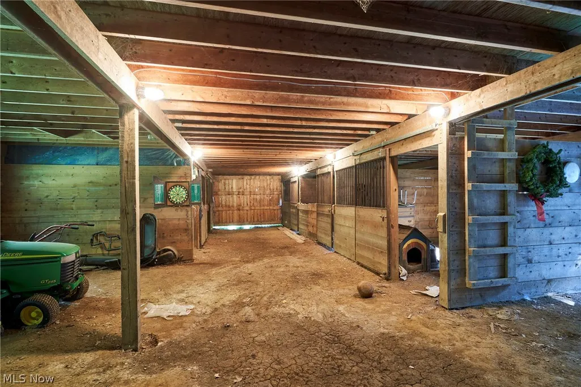
Discover unparalleled tranquility in this outstanding contemporary home, situated on over 10 acres of private, wooded land adjacent to a nature preserve. Custom-built by the original owner, this 3-bedroom, 2.5-bath residence offers a unique architectural design and total seclusion. The open-concept kitchen flows seamlessly into a spacious living room anchored by a cozy fireplace, with sliding glass doors leading to a deck. The master suite is a private retreat, featuring a generous sitting room, a relaxing jetted tub, and a private balcony overlooking the pristine grounds. The lower level hosts two additional bedrooms and a full bath, while the home’s dramatic 2-story family room is flooded with natural light through soaring windows. Entertainment is effortless with a large vaulted ceiling recreation room complete with a built-in wet bar, fireplace. There also is a private den with built in bookcases , and a 15x17 screened-in porch perfect for seasonal enjoyment. Outdoor living is equally impressive, featuring a brick patio that overlooks the sloping front yards and a private pond. Equestrian enthusiasts will appreciate the substantial 1,728 sq. ft. barn, which includes 5 stalls. This is a one-of-a-kind property that blends luxury, comfort, and an extraordinary natural setting. Taxes are only estimate with a CAUV reduction - due to recent lot split
| Price History | |
|---|---|
| 9/11/2026 | Listed $589,900 |
General Features
| Sewer | Septic Tank |
|---|---|
| Heating | Electric,Fireplace(s) |
| Cooling | Central Air,Ceiling Fan(s) |
| Possession | Negotiable |
| Roof | Asphalt,Fiberglass |
| Appliances | Dishwasher,Disposal,Range,Refrigerator,Water Softener |
| Garage Spaces | 2 |
| Patio/Porch Features | Deck,Patio,Screened |
| Architectural Style | Contemporary |
| Construction Materials | Cedar |
| Year Built | 1977 |
| View | Trees/Woods |
| Stories Count | 2 |
| Topography | Hill |
| Township | Copley Twp |
| Levels | Two |
| Property Subtype | Single Family Residence |
| Tax Year | 2025 |
| County | Summit |
| Property Type | Residential |
| HOA | false |
| Attached Garage | false |
| Subdivision Name | Copley |
| Facing Direction | East |
| Garage Y/N | true |
| Other Structures | Barn(s) |
| Total Rooms | 9 |
| Full Baths | 2 |
| Status | Pending |
| Directions | SOUTH OF ORCUTT ON THE EAST SIDE OF RD |
| ModificationTimestamp | 2026-09-18T22:54:08.640-00:00 |
| City | Copley |
| High School District | Copley-Fairlawn CSD - 7703 |
| Lot Size Units | Acres |
| Carport Y/N | false |
| Property Attached Y/N | false |
| Land Lease Y/N | false |
| Tax Annual Amount | 4125 |
| Home Warranty Y/N | false |
| Living Area Units | Square Feet |
| Standard Status | Pending |
| Occupancy Type | Vacant |
| Middle/Junior School District | Copley-Fairlawn CSD - 7703 |
| Elementary School District | Copley-Fairlawn CSD - 7703 |
| Year Built Source | Public Records |
| Property Sub Type Additional | Single Family Residence |
| PostalCity | COPLEY |
| Legal Description | LOT 33 E OF CLEVE MASS RD 24.320A FARM DIST |
Interior Features
| Interior Amenities | Breakfast Bar,Bookcases,Ceiling Fan(s),Cathedral Ceiling(s),Double Vanity,Entrance Foyer,High Ceilings,Open Floorplan,Pantry,Storage,Natural Woodwork,Jetted Tub |
|---|---|
| Total Fireplaces | 2 |
| Fireplace Features | Living Room,Recreation Room,Wood Burning |
| Total Stories | 2 |
| Basement (Y/N) | false |
| Air Conditioning Y/N | true |
| Heating Y/N | true |
| Fireplace Y/N | true |
| Above Grade Finished Area | 2362 |
| Half Baths | 1 |
| Laundry Features | Electric Dryer Hookup,Lower Level,Laundry Room |
| Total Bedrooms | 3 |
| Main Level Bedrooms | 1 |
| Main Level Bathrooms | 1 |
| Above Grade Finished Area Source | Public Records |
| Total Baths | 3 |
Exterior Features
| Exterior Amenities | Private Entrance,Private Yard,Storage |
|---|---|
| Parking Features | Driveway,Detached,Garage Faces Front,Garage,Garage Door Opener,Gravel |
| Lot Features | Back Yard,Flag Lot,Front Yard,Gentle Sloping,Irregular Lot,Private,Pond on Lot,Rolling Slope,Secluded |
| Water Source | Well |
| Lot Size Area | 10.25 |
| Foundation Details | Block |
| Lot Dimensions | 59x1311 |
| Lot Size Acres | 10.25 |
| Lot Size Source | Public Records |
| Waterfront Y/N | false |
Amenities
- Foreclosure
- Views
- Short Sale
- New Construction
- Adult 55+
- Lease To Own
- No HOA Fees
- Furnished
- Primary On Main
- Air Conditioning
- Seller Finance
- Green
- Fixer Upper
- Horse
- Golf
- Fireplace
- Deck
- Garage
- Basement
- Pool
Property vs Single Family Average in 44321
Price
Taxes
Year Built


 Wheeling Board of REALTORS® All information deemed reliable but not guaranteed. All properties are subject to prior sale, change or withdrawal. Neither listing broker(s) or information provider(s) shall be responsible for any typographical errors, misinformation, misprints and shall be held totally harmless. Listing(s) information is provided for consumer's personal, non-commercial use and may not be used for any purpose other than to identify prospective properties consumers may be interested
