












Address
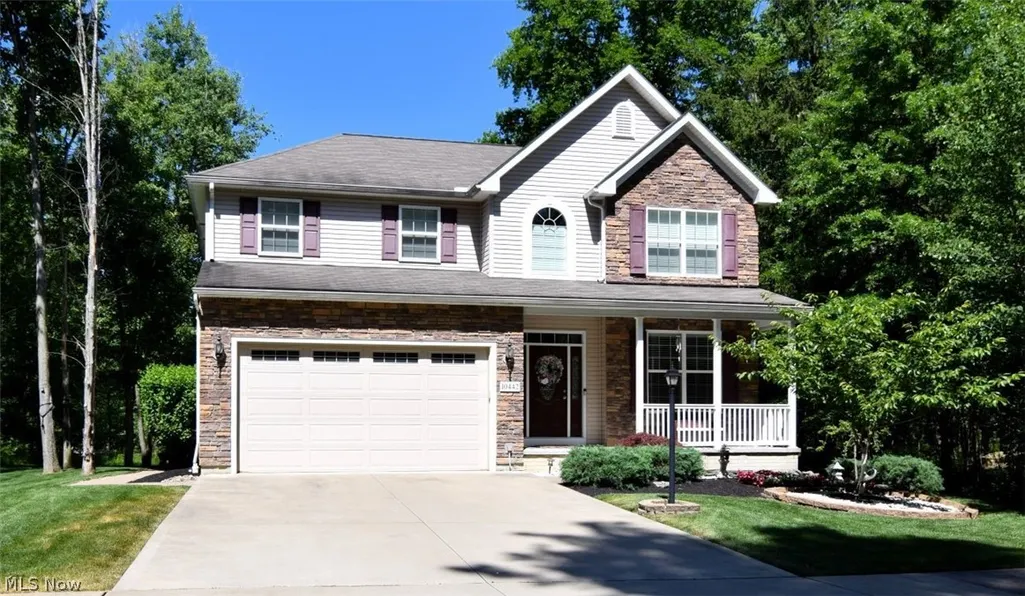
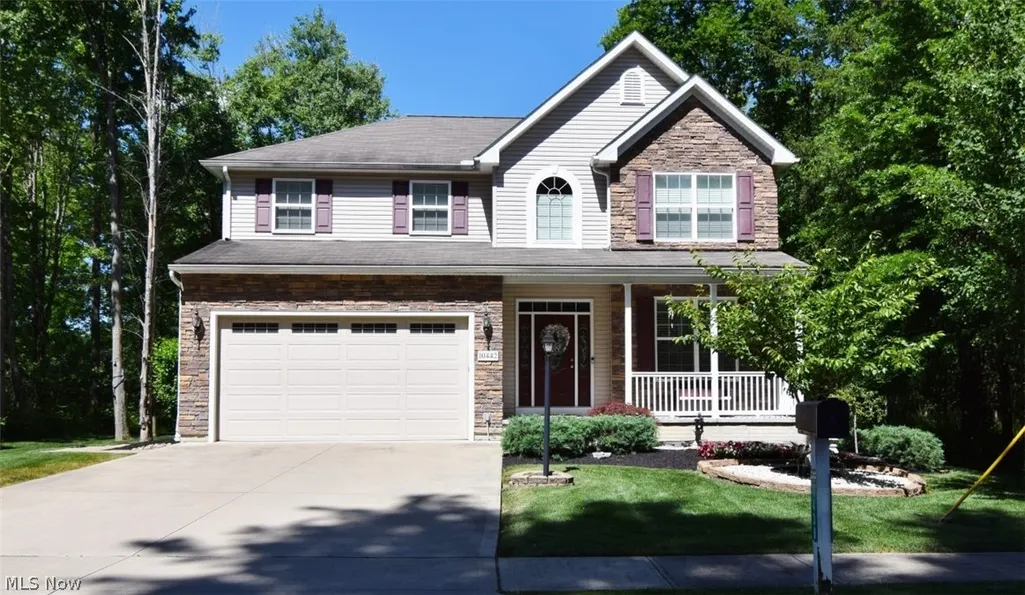
10442 Florida Street, Reminderville, OH
Price
$ 499,900
Property Attributes
- MLS#5243439
- TypeSingle Family
- Listing Status Active
- CountySummit
- CityReminderville
- Zip44202
- Style
- Year Built2016
- Taxes$ 6316
- Price$ 499,900
- Bedrooms4
- Full Bathrooms3
- Half Bathrooms1
- Sqr Footage3224
- Lot Size0.14 Acres
Data Source:
MLSNow
Property Description
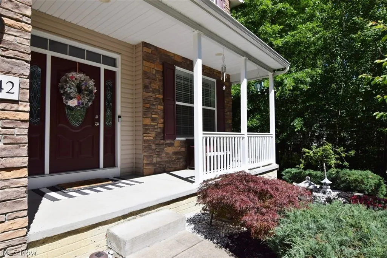
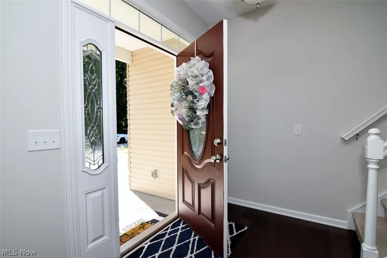
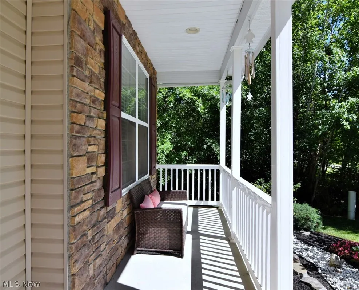
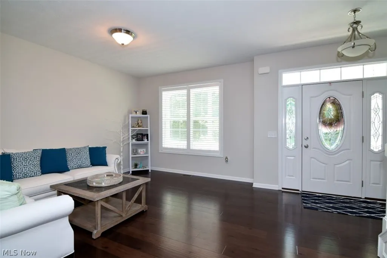
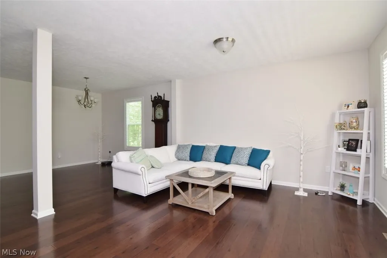
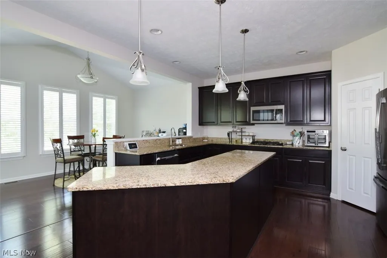
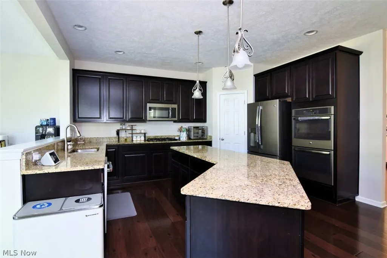
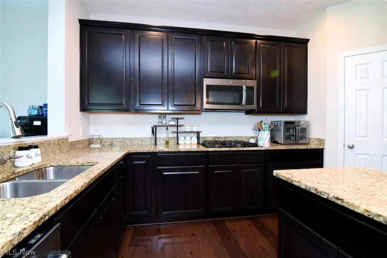
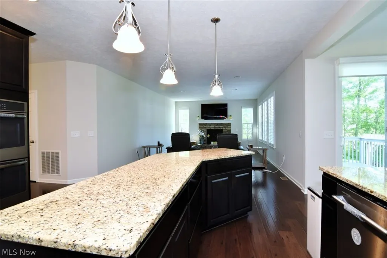
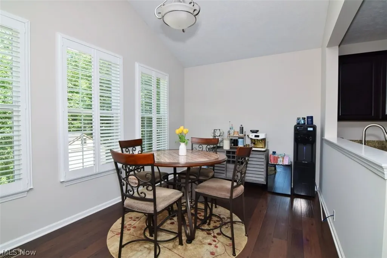
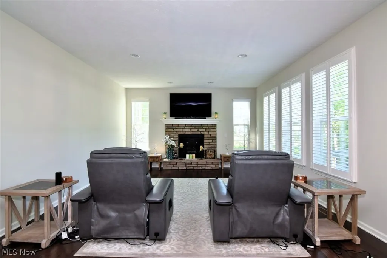
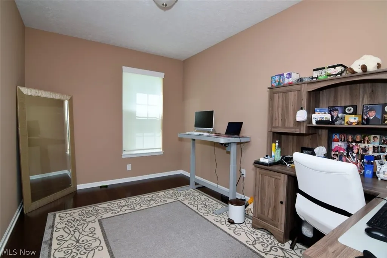
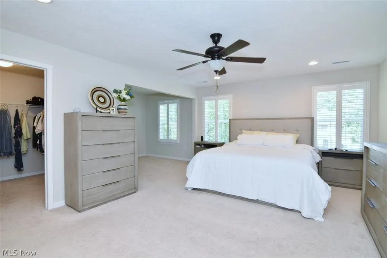
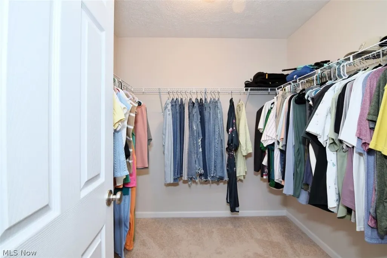
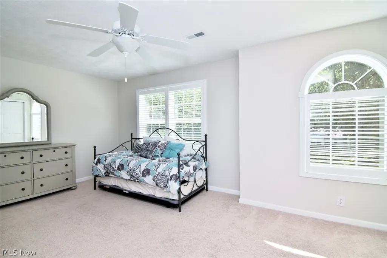
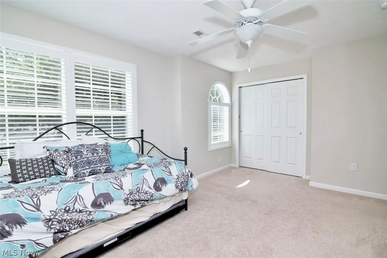
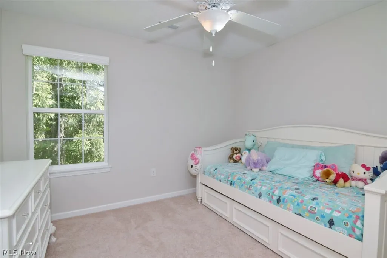
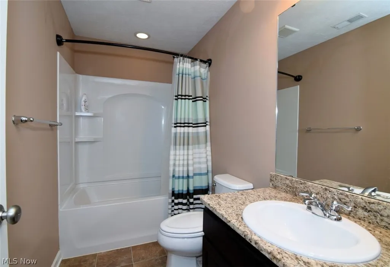
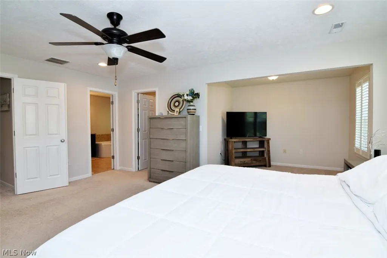
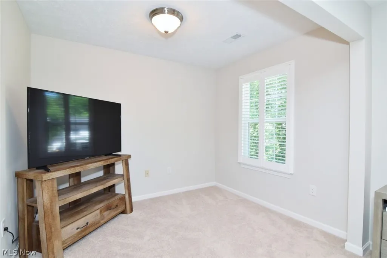
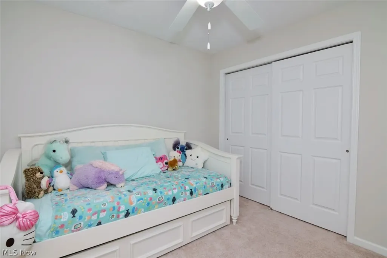
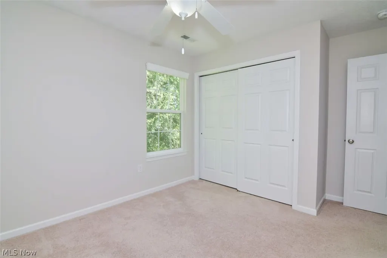
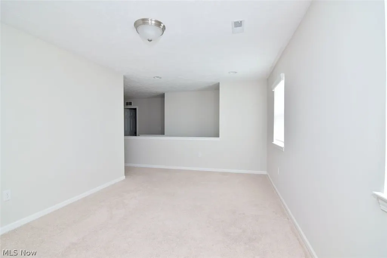
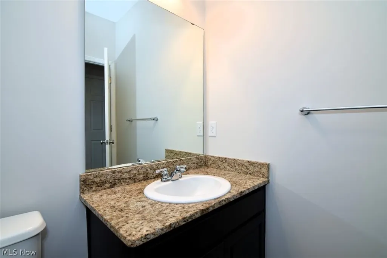
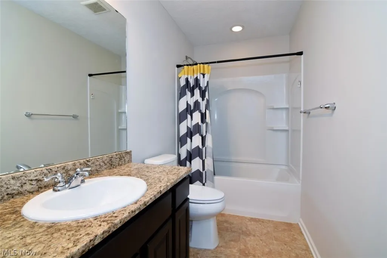
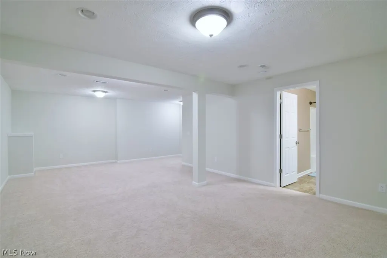
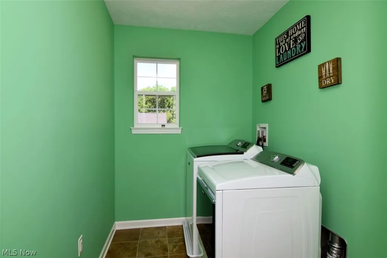
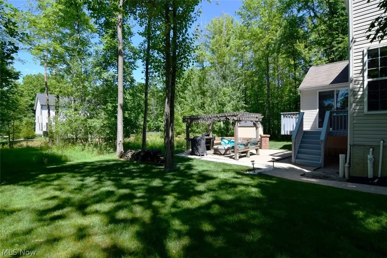
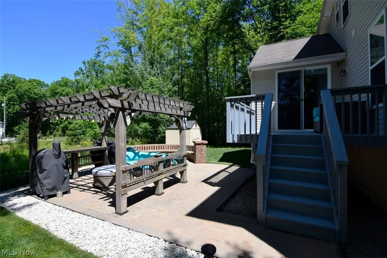
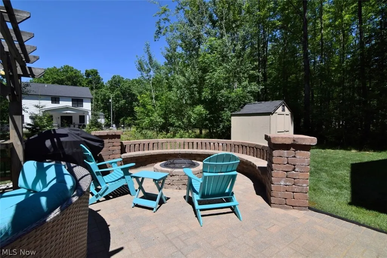
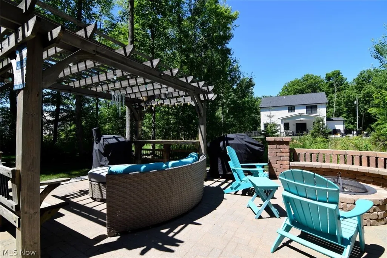
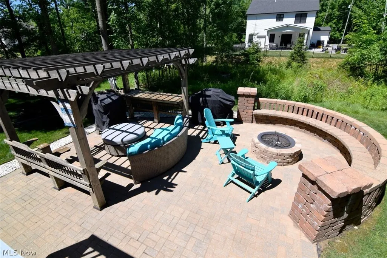
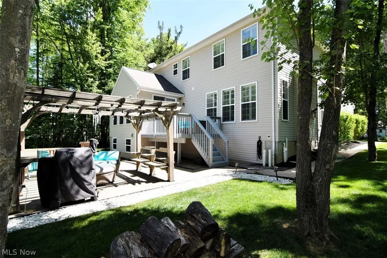
Located in a desirable community within the highly acclaimed Aurora School District, this beautiful home offers the perfect blend of space, comfort, and convenience. The inviting open floor plan is ideal for both everyday living and entertaining. The welcoming living room flows seamlessly into the formal dining room, creating a wonderful space for gatherings with family and friends. The well-appointed kitchen features granite countertops, a center island, pantry, tile flooring, stainless steel appliances, and abundant cabinetry. Open to the spacious family room, this area serves as the heart of the home and is perfect for entertaining. A private first-floor office provides flexibility for working from home or creating a quiet retreat. Upstairs, a generous loft offers endless possibilities as a second family room, playroom, or media space. The conveniently located second-floor laundry room adds everyday ease. The spacious owner's suite is a relaxing retreat with a private bath, large walk-in closet, and sitting area. Three additional bedrooms offer generous space and ample storage. Step outside to enjoy your own private backyard oasis. A beautiful deck leads to an expansive patio featuring a pergola and built-in fire pit, creating the perfect setting for outdoor entertaining or relaxing evenings at home. Conveniently located near shopping, dining, parks, and major commuter routes, this exceptional home combines a fantastic location with the award-winning Aurora School District. Don't miss this wonderful opportunity to make it yours!
| Price History | |
|---|---|
| 9/9/2026 | Listed $499,900 |
General Features
| Sewer | Public Sewer |
|---|---|
| Heating | Forced Air,Gas |
| Cooling | Central Air |
| Possession | Negotiable |
| Roof | Asphalt,Shingle |
| Appliances | Dryer,Dishwasher,Disposal,Range,Refrigerator,Water Softener,Washer |
| HOA Fee | 600 |
| Garage Spaces | 2 |
| Association Fee Includes | Association Management,Maintenance Grounds,Maintenance Structure |
| Patio/Porch Features | Deck,Patio |
| Architectural Style | Colonial |
| Construction Materials | Aluminum Siding,Vinyl Siding |
| Year Built | 2016 |
| Stories Count | 2 |
| Township | Reminderville |
| Levels | Two |
| Property Subtype | Single Family Residence |
| Tax Year | 2025 |
| Assoc Fee Paid Per | Annually |
| County | Summit |
| Property Type | Residential |
| HOA | true |
| Attached Garage | true |
| Garage Y/N | true |
| Other Structures | Pergola |
| Total Rooms | 10 |
| Full Baths | 3 |
| Status | Active |
| Directions | Aurora Rd. to Liberty Rd. to Glenwood Blvd. to Florida St. |
| ModificationTimestamp | 2026-09-16T18:31:05.270-00:00 |
| City | Reminderville |
| Disclosures | Owner Is Listing Agent |
| Association Name | C/O RN Landis Mgmt. Co. |
| High School District | Aurora CSD - 6701 |
| Lot Size Units | Acres |
| Carport Y/N | false |
| Property Attached Y/N | true |
| Land Lease Y/N | false |
| Tax Annual Amount | 6316 |
| Home Warranty Y/N | true |
| Living Area Units | Square Feet |
| Standard Status | Active |
| Occupancy Type | Owner |
| Middle/Junior School District | Aurora CSD - 6701 |
| Elementary School District | Aurora CSD - 6701 |
| Year Built Source | Public Records |
| Property Sub Type Additional | Single Family Residence |
| PostalCity | AURORA |
Interior Features
| Basement | Partially Finished |
|---|---|
| Total Fireplaces | 1 |
| Fireplace Features | Gas,Gas Log |
| Total Stories | 2 |
| Basement (Y/N) | true |
| Air Conditioning Y/N | true |
| Heating Y/N | true |
| Fireplace Y/N | true |
| Above Grade Finished Area | 3224 |
| Half Baths | 1 |
| Laundry Features | Upper Level |
| Total Bedrooms | 4 |
| Below Grade Finished Area | 180 |
| Main Level Bathrooms | 1 |
| Below Grade Finished Area Source | Realist |
| Above Grade Finished Area Source | Realist |
| Total Baths | 4 |
Exterior Features
| Exterior Amenities | Fire Pit |
|---|---|
| Parking Features | Attached,Garage |
| Water Source | Public |
| Lot Size Area | 0.14 |
| Lot Size Acres | 0.14 |
| Lot Size Source | Public Records |
| Waterfront Y/N | false |
Amenities
- Foreclosure
- Views
- Short Sale
- New Construction
- Adult 55+
- Lease To Own
- No HOA Fees
- Furnished
- Primary On Main
- Air Conditioning
- Seller Finance
- Green
- Fixer Upper
- Horse
- Golf
- Fireplace
- Deck
- Garage
- Basement
- Pool
Property vs Single Family Average in 44202
Price
Taxes
Year Built

 © MLS Now, INC - Northern Ohio Regional Multiple Listing Service All information deemed reliable but not guaranteed. All properties are subject to prior sale, change or withdrawal. Neither listing broker(s) or information provider(s) shall be responsible for any typographical errors, misinformation, misprints and shall be held totally harmless. Listing(s) information is provided for consumer's personal, non-commercial use and may not be used for any purpose other than to identify prospective
 Wheeling Board of REALTORS® All information deemed reliable but not guaranteed. All properties are subject to prior sale, change or withdrawal. Neither listing broker(s) or information provider(s) shall be responsible for any typographical errors, misinformation, misprints and shall be held totally harmless. Listing(s) information is provided for consumer's personal, non-commercial use and may not be used for any purpose other than to identify prospective properties consumers may be interested
