
Primary on Main


















Address
542 Humiston Drive, Bay Village, OH
Price
$ 1,400,000
Property Attributes
- MLS#5243324
- TypeSingle Family
- Listing Status Active
- CountyCuyahoga
- CityBay Village
- NeighborhoodDover Golf Allotment
- Zip44140
- Style
- Year Built1940
- Taxes$ 8061
- Price$ 1,400,000
- Bedrooms5
- Full Bathrooms4
- Half Bathrooms1
- Sqr Footage4419
- Lot Size0.2181 Acres
Data Source:
MLSNow
Property Description
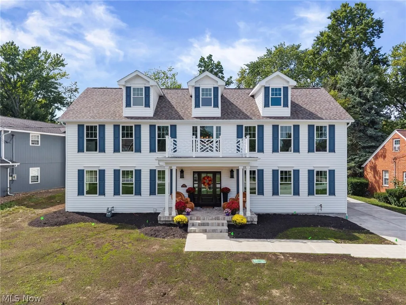
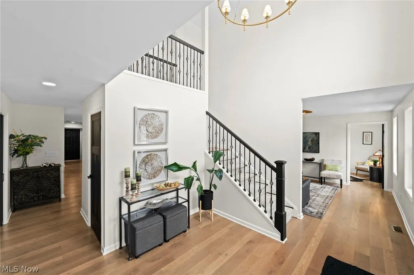
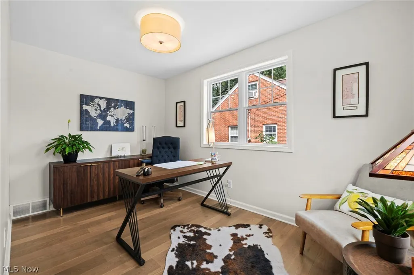
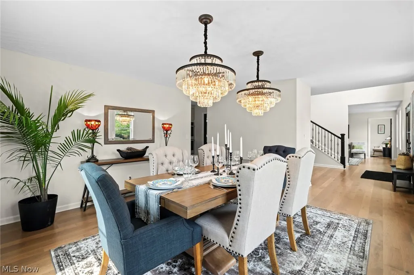
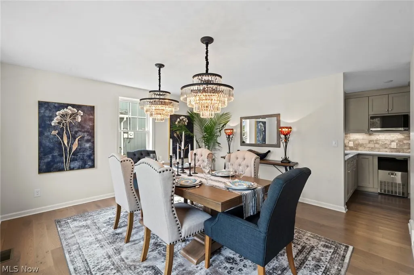
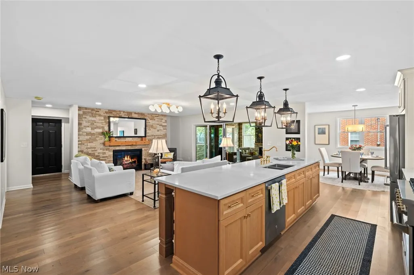
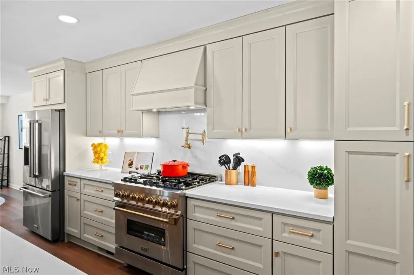
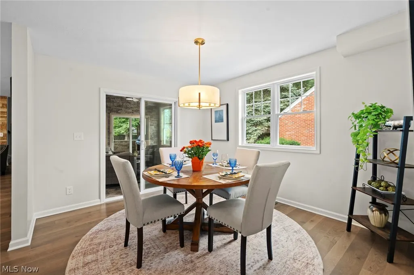
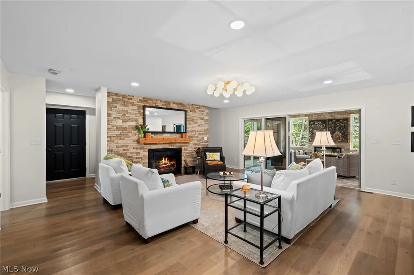
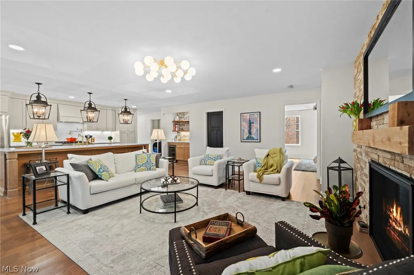
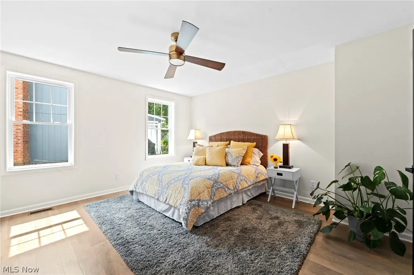
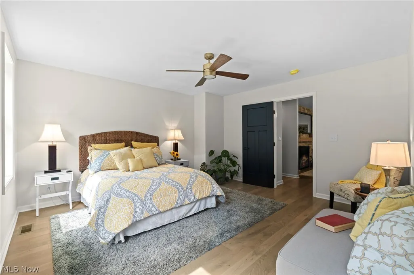
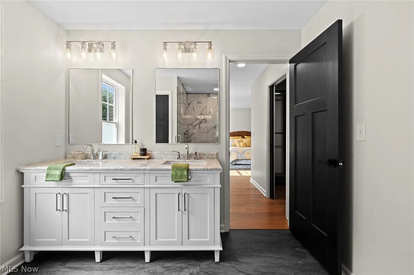
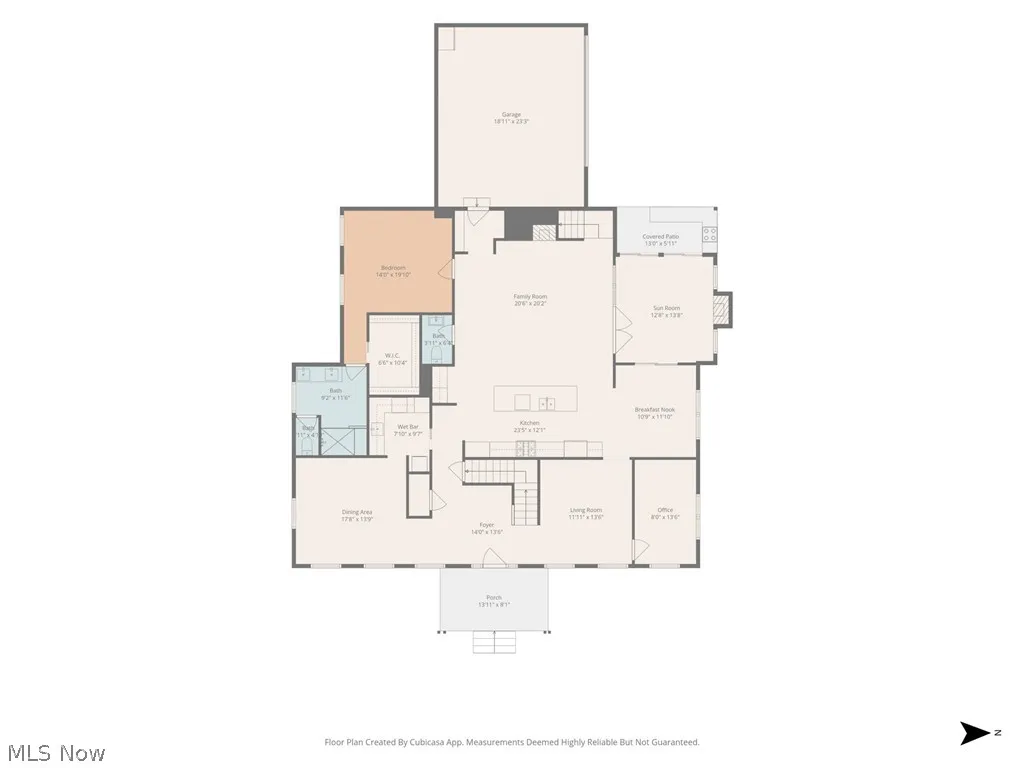
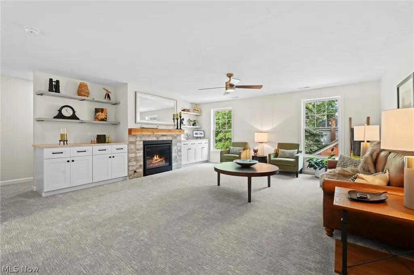
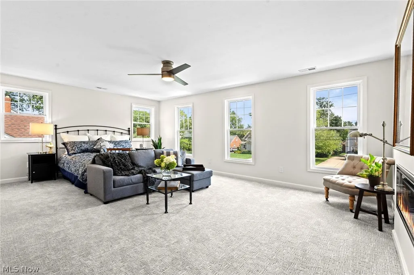
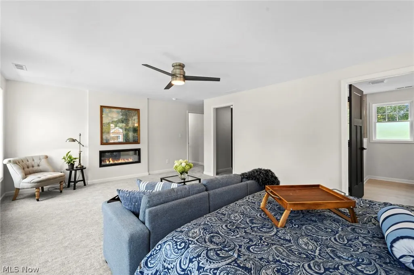
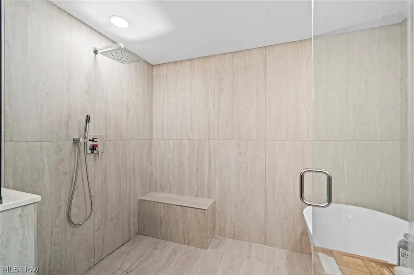
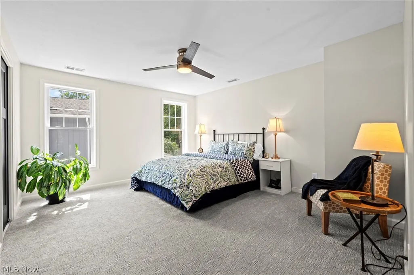
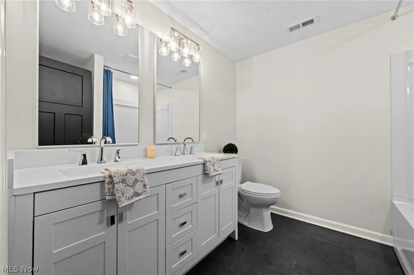
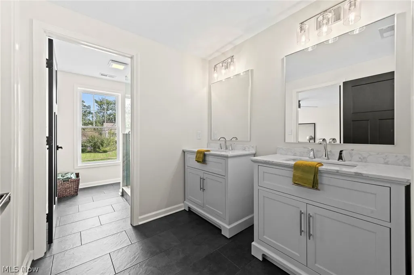
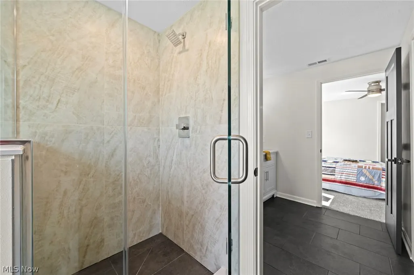
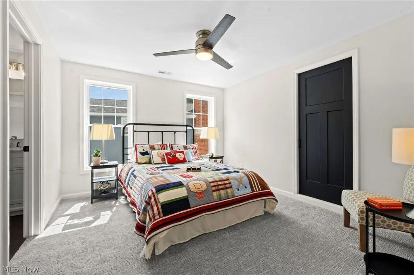
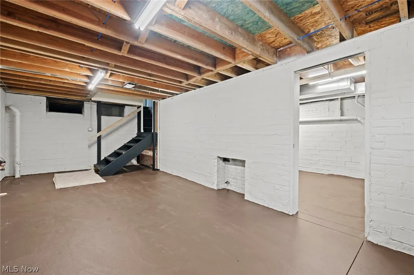
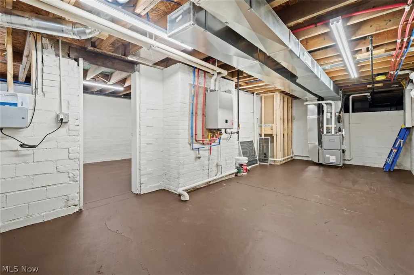
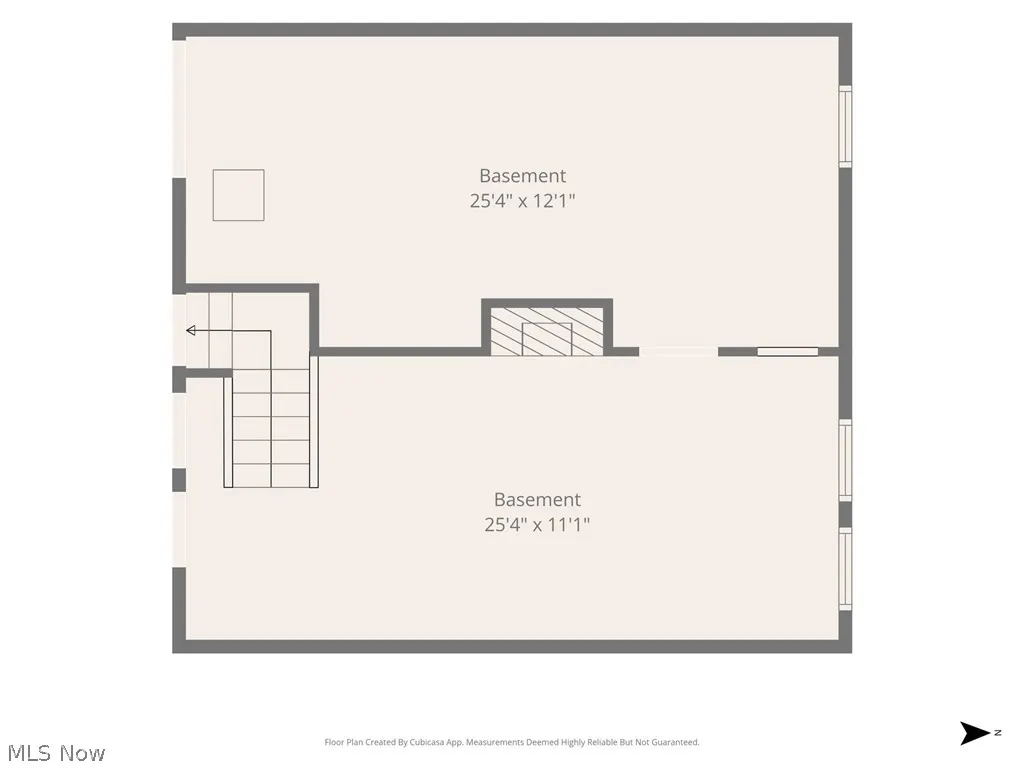
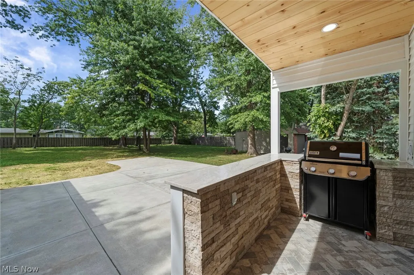
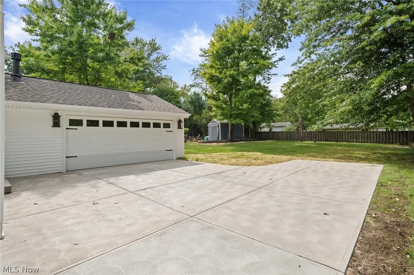
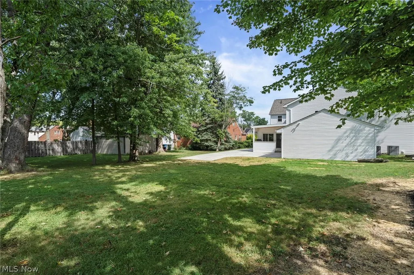
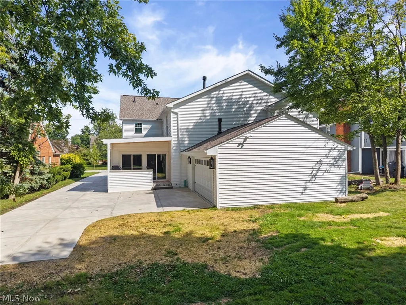
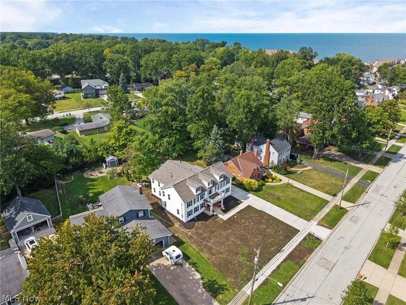
Welcome to this spacious 5 bedroom, 4.5 bath American Colonial. The home has been completely renovated (aesthetically, mechanically and ALL systems) including an expansive addition that tripled the original footprint. Step onto the sprawling new front porch and enter the stately, custom solid wood 3/4 lite front door. An open floor plan awaits you with gleaming new 3/4” hardwood floors. Gourmet, kitchen, 10’ center island, quartz countertops, SS appliances, 36” range with pot filler and quartz backsplash, custom range hood, coffee/wine bar with direct waterline for coffee maker. A morning room and a separate scullery with double ovens, sink, icemaker and 1st floor laundry. Large formal living and dining room. Great room with gas fireplace and 12’ slider to the rustic, stone 3 season room with electric fireplace overlooking a covered patio with outdoor kitchen area with built-in gas grill and granite countertops. First floor master suite with oversized shower, bench and rain shower head and custom walk in closet. An office and half bath complete the 1stt floor. The 2nd floor includes an upstairs family room with gas fireplace. A 2nd master suite with walk-in custom closet and glamour bath with rain shower head and soaking tub. 3 additional bedrooms, 2 full bathrooms, laundry room and back staircase. Basement has been water proofed with a sump pump and new concrete floor. Tons of storage space. 2+ car attached garage with new garage door and opener. All new roof, gutters (with gutter guards), windows, siding, plumbing (all cast iron removed and new PEX pipe installed), new drains, tankless hot water heater with recirculating lines for instant hot water throughout home, electrical (all knob and tube removed and new Romex wiring installed), 200 amp panel, 2 condensers and 2- 93 % efficient furnaces. New front and back covered patios. New oversized concrete driveway. Yard graded and seeded. New Hydrawise Sprinkler System with wifi enable controls.
| Price History | |
|---|---|
| 9/10/2026 | Listed $1,400,000 |
General Features
| Sewer | Public Sewer |
|---|---|
| Heating | Forced Air,Gas |
| Cooling | Central Air |
| Possession | Delivery Of Deed |
| Roof | Asphalt,Fiberglass |
| Appliances | Built-In Oven,Dryer,Dishwasher,Disposal,Microwave,Range,Refrigerator |
| Garage Spaces | 2 |
| Patio/Porch Features | Covered,Enclosed,Front Porch,Glass Enclosed,Patio,Porch |
| Architectural Style | Colonial |
| Security Features | Carbon Monoxide Detector(s),Smoke Detector(s) |
| Construction Materials | Attic/Crawl Hatchway(s) Insulated,Batts Insulation,Vinyl Siding |
| Year Built | 1940 |
| Stories Count | 2 |
| Township | Bay Village |
| Levels | Two |
| Property Subtype | Single Family Residence |
| Tax Year | 2025 |
| County | Cuyahoga |
| Property Type | Residential |
| HOA | false |
| Attached Garage | true |
| Subdivision Name | Dover Golf Allotment |
| Garage Y/N | true |
| Full Baths | 4 |
| Status | Active |
| Directions | Clague Road North to Lake Road East, Right in Humiston Drive |
| ModificationTimestamp | 2026-09-10T16:08:47.823-00:00 |
| City | Bay Village |
| High School District | Bay Village CSD - 1801 |
| Lot Size Units | Acres |
| Carport Y/N | false |
| Land Lease Y/N | false |
| Tax Annual Amount | 8061 |
| Home Warranty Y/N | false |
| Property Condition | Updated/Remodeled |
| Living Area Units | Square Feet |
| Standard Status | Active |
| Middle/Junior School District | Bay Village CSD - 1801 |
| Elementary School District | Bay Village CSD - 1801 |
| Year Built Source | Public Records |
| Property Sub Type Additional | Single Family Residence |
| PostalCity | BAY VILLAGE |
| Legal Description | 90 DOVGLF S/L 17 SP 0016 NP |
Interior Features
| Interior Amenities | Wet Bar,Built-in Features,Ceiling Fan(s),Chandelier,Double Vanity,Entrance Foyer,Eat-in Kitchen,In-Law Floorplan,Kitchen Island,Primary Downstairs,Open Floorplan,Pantry,Stone Counters,Storage,Soaking Tub,Walk-In Closet(s) |
|---|---|
| Basement | Crawl Space,Partial,Storage Space,Unfinished,Sump Pump |
| Total Fireplaces | 4 |
| Fireplace Features | Blower Fan,Bedroom,Electric,Family Room,Glass Doors,Gas Log,Great Room,Primary Bedroom,Recreation Room |
| Basement (Y/N) | true |
| Air Conditioning Y/N | true |
| Heating Y/N | true |
| Window Features | Insulated Windows,Low-Emissivity Windows,Screens |
| Fireplace Y/N | true |
| Above Grade Finished Area | 4419 |
| Half Baths | 1 |
| Laundry Features | Washer Hookup,Main Level,Laundry Room,Upper Level |
| Total Bedrooms | 5 |
| Main Level Bedrooms | 1 |
| Main Level Bathrooms | 2 |
| Above Grade Finished Area Source | Owner |
| Total Baths | 5 |
Exterior Features
| Exterior Amenities | Built-in Barbecue,Barbecue,Gas Grill,Sprinkler/Irrigation,Lighting,Outdoor Kitchen |
|---|---|
| Parking Features | Attached,Concrete,Electricity,Garage,Garage Door Opener,Garage Faces Side |
| Lot Features | Back Yard,Front Yard,Sprinklers In Front,Near Public Transit |
| Water Source | Public |
| Lot Size Area | 0.2181 |
| Foundation Details | Block |
| Lot Size Acres | 0.2181 |
| Lot Size Source | Public Records |
| Waterfront Y/N | false |
Amenities
- Foreclosure
- Views
- Short Sale
- New Construction
- Adult 55+
- Lease To Own
- No HOA Fees
- Furnished
- Primary On Main
- Air Conditioning
- Seller Finance
- Green
- Fixer Upper
- Horse
- Golf
- Fireplace
- Deck
- Garage
- Basement
- Pool
Property vs Single Family Average in 44140
Price
Taxes
Year Built

 © MLS Now, INC - Northern Ohio Regional Multiple Listing Service All information deemed reliable but not guaranteed. All properties are subject to prior sale, change or withdrawal. Neither listing broker(s) or information provider(s) shall be responsible for any typographical errors, misinformation, misprints and shall be held totally harmless. Listing(s) information is provided for consumer's personal, non-commercial use and may not be used for any purpose other than to identify prospective
 Wheeling Board of REALTORS® All information deemed reliable but not guaranteed. All properties are subject to prior sale, change or withdrawal. Neither listing broker(s) or information provider(s) shall be responsible for any typographical errors, misinformation, misprints and shall be held totally harmless. Listing(s) information is provided for consumer's personal, non-commercial use and may not be used for any purpose other than to identify prospective properties consumers may be interested
