
Water Views










Address
13403 N Mt Eaton Road, Doylestown, OH
Price
$ 850,000
Property Attributes
- MLS#5243105
- TypeSingle Family
- Listing Status Active
- CountyWayne
- CityDoylestown
- Zip44230
- Style
- Year Built2005
- Taxes$ 4736
- Price$ 850,000
- Bedrooms3
- Full Bathrooms2
- Half Bathrooms1
- Sqr Footage2778
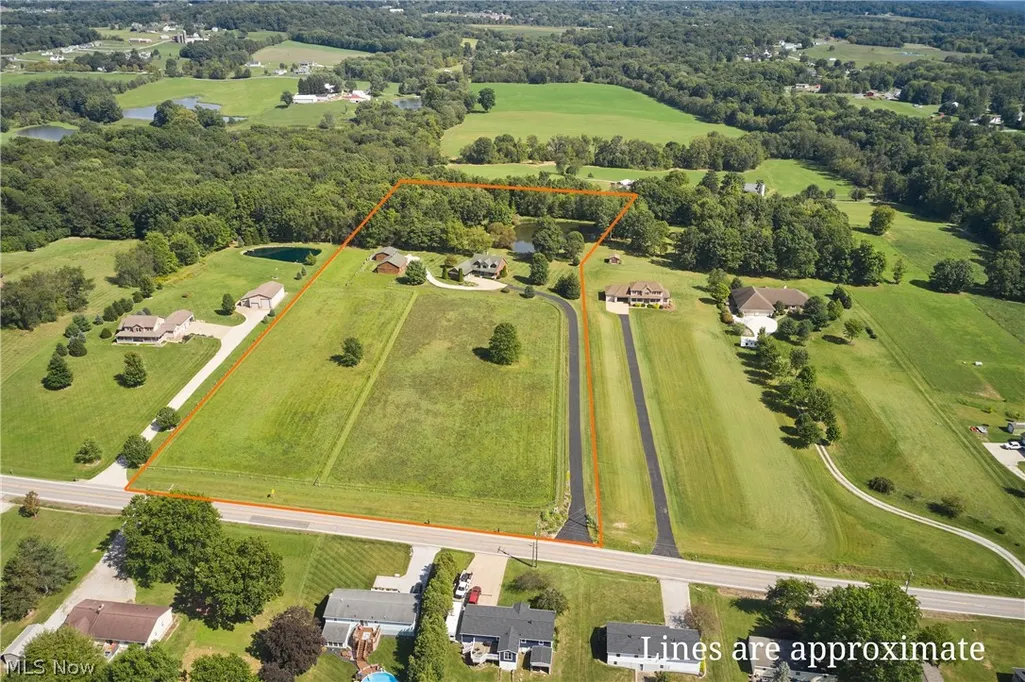
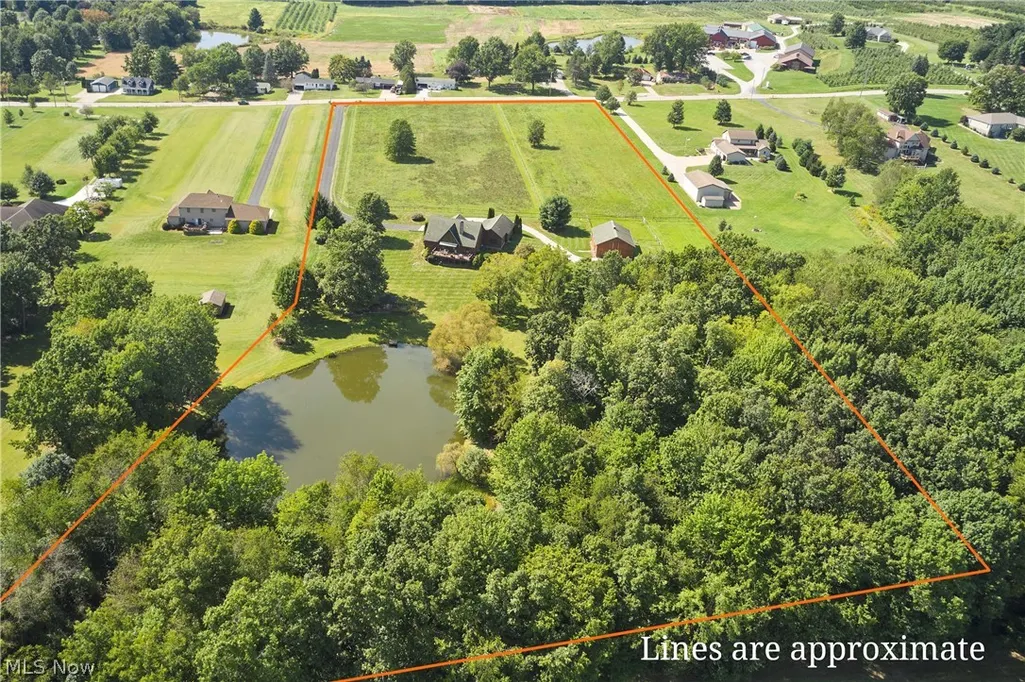
- Lot Size10.59 Acres
Data Source:
MLSNow
Property Description
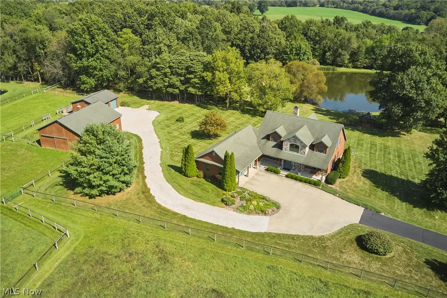
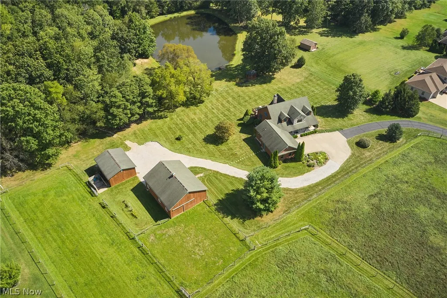
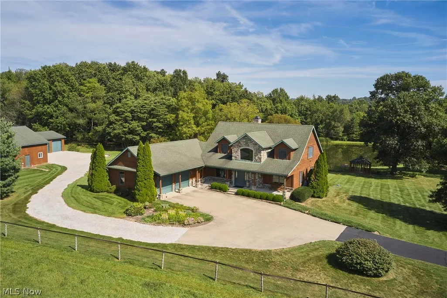
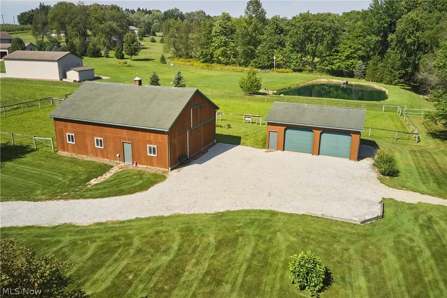
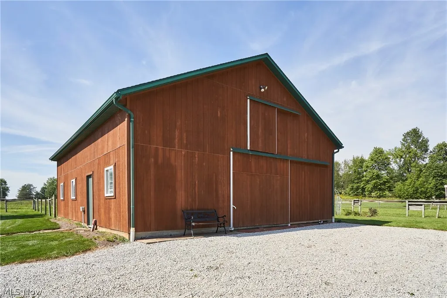
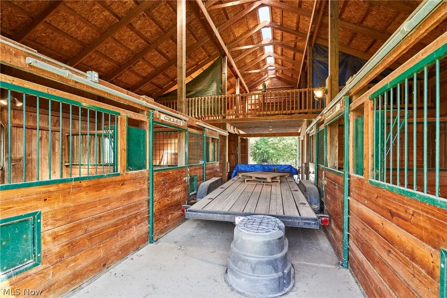
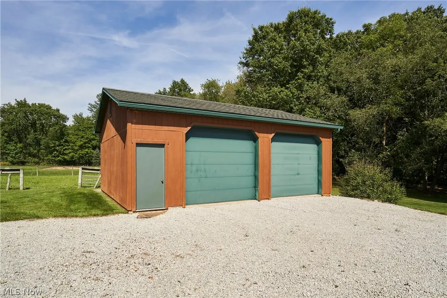
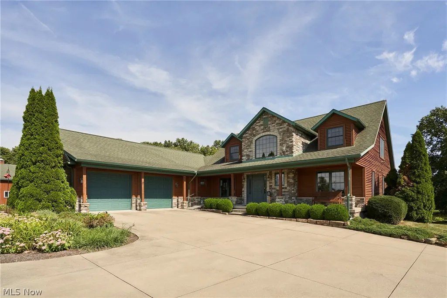
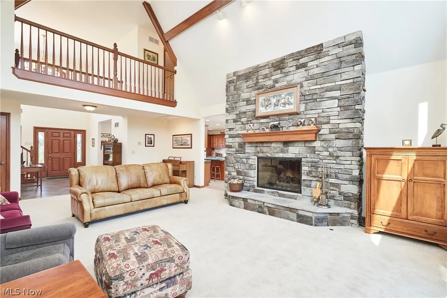
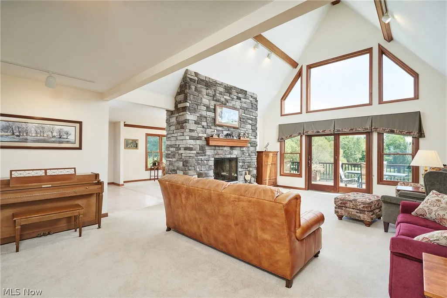
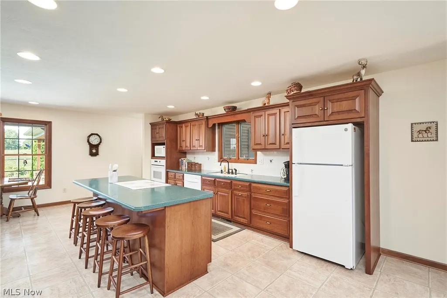
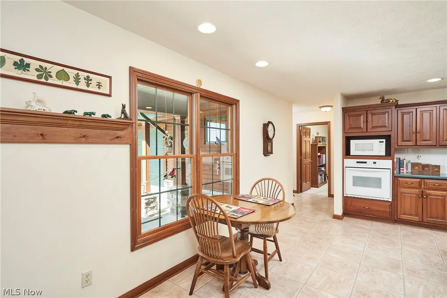
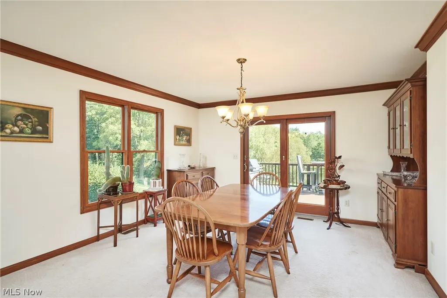
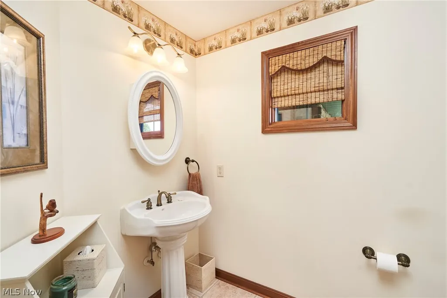
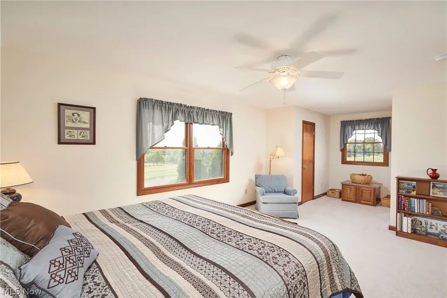
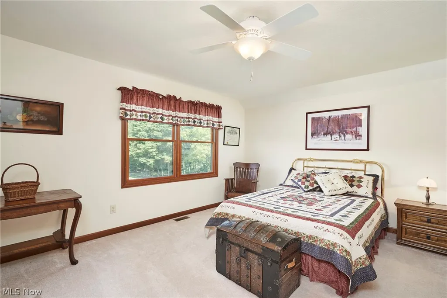
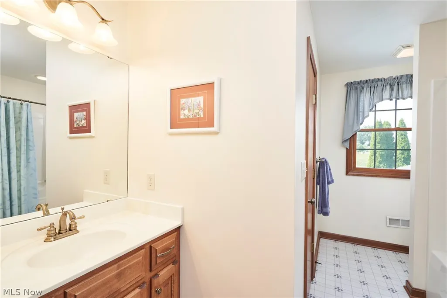
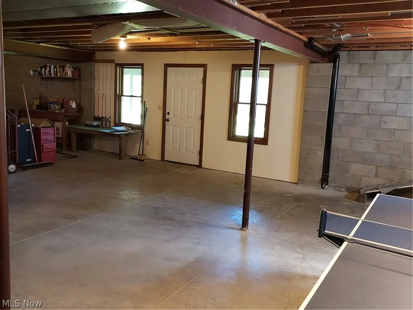
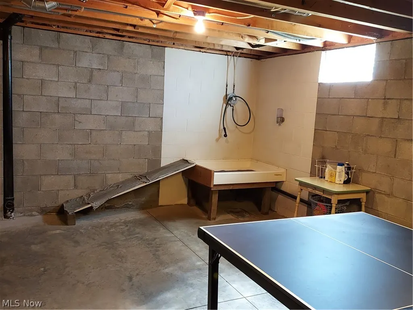
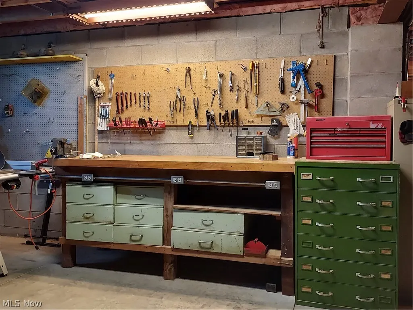
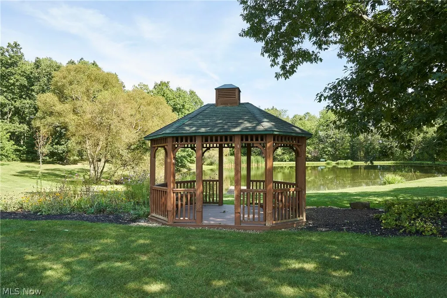
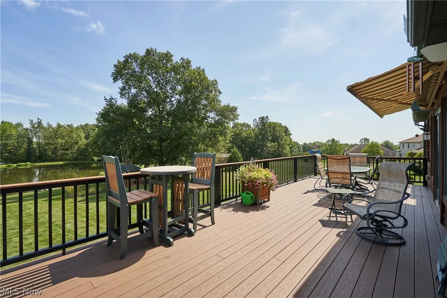
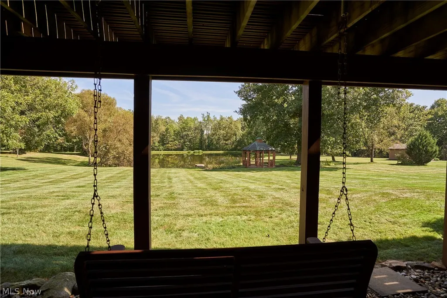
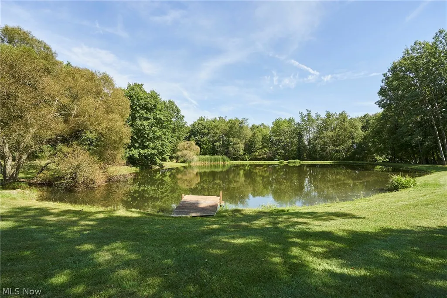
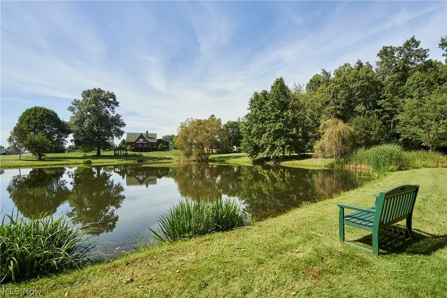
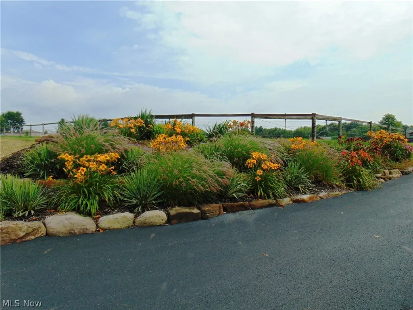
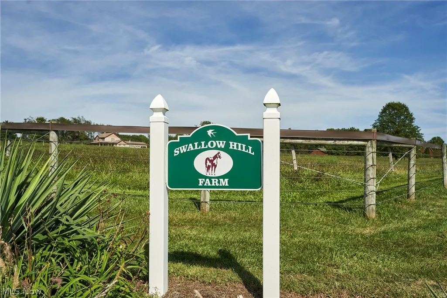
Welcome to Swallow Hill Farm, a peaceful country retreat tucked into a beautifully landscaped setting. A long, scenic drive winds past two horse pastures/hay fields, revealing the private, welcoming rustic home. The owner thoughtfully selected and placed a variety of trees, flowering bushes, and colorful blooms throughout the property, enhancing its natural beauty, framing picturesque views, and creating tranquil outdoor spaces that change with the seasons. Quality built by Galehouse Builders, this inviting home opens with a 2-story entry leading to a vaulted great room overlooking the fully stocked pond. The great room features a full-masonry gas fireplace, floor-to-ceiling windows, and sliding glass doors to the composite deck, where the gentle sounds of nature, and views of the water provide an idyllic backdrop for morning coffee, quiet afternoons, or gatherings with family and friends. The spacious eat-in kitchen offers a large island, Corian countertops, rich cherry cabinetry, a sizeable pantry, and a seamless connection to the dining room, which also opens to the deck. Just off the living room, the main-level primary suite includes two walk-in closets and a private ensuite, while an office, laundry room, and half bath complete the first floor. Upstairs are 2 additional generously sized bedrooms and a full bath, and the plumbed walkout basement is ready for your creative vision. Equestrian and hobby-farm amenities include an approx 42-by-34-foot horse barn with four rubber-padded stalls, a feed room, tack room, wash stall, and hay loft. The approx 30-by-24-foot shed is large enough to contain all the equipment needed to maintain this property. From the carefully placed plantings to the open pastures, shimmering pond, quiet wooded trail and quality-built home, every corner of this exceptional property offers beauty, privacy, and a soothing connection to nature. Don’t miss out and call today for your private tour.
| Price History | |
|---|---|
| 9/21/2026 | Listed $850,000 |
General Features
| Sewer | Septic Tank |
|---|---|
| Heating | Fireplace(s),Gas |
| Cooling | Central Air |
| Possession | Delivery Of Deed |
| Roof | Asphalt,Fiberglass |
| Appliances | Built-In Oven,Cooktop,Range,Refrigerator |
| Garage Spaces | 2 |
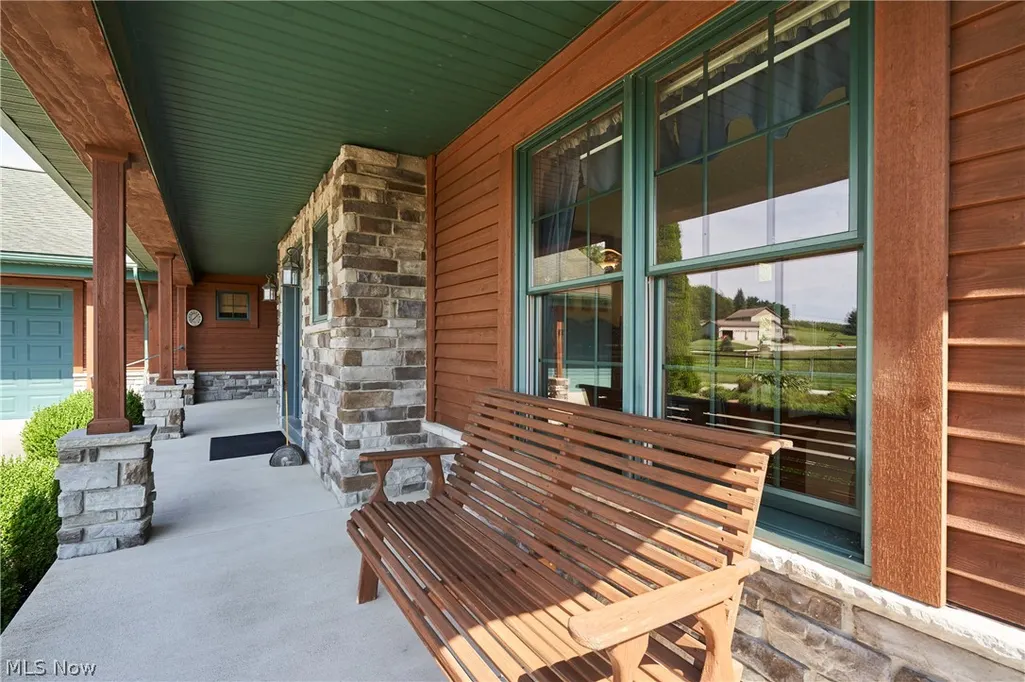
| Patio/Porch Features | Awning(s),Deck,Front Porch |
| Architectural Style | Cape Cod |
| Construction Materials | Cedar,Clapboard |
| Year Built | 2005 |
| View | Pond |
| Stories Count | 2 |
| Township | Doylestown Village |
| Levels | Two |
| Property Subtype | Single Family Residence |
| Tax Year | 2025 |
| Additional Parcels Description | 12-02464-012 |
| County | Wayne |
| Property Type | Residential |
| HOA | false |
| Attached Garage | true |
| Garage Y/N | true |
| Other Structures | Barn(s),Gazebo |
| Total Rooms | 8 |
| Full Baths | 2 |
| Status | Active |
| Directions | Rt 585 (Akron Rd) to north on Rt 94 (Mt Eaton Rd). Home is on the right. |
| ModificationTimestamp | 2026-09-22T02:08:49.120-00:00 |
| City | Doylestown |
| High School District | Chippewa LSD - 8501 |
| Lot Size Units | Acres |
| Carport Y/N | false |
| Land Lease Y/N | false |
| Tax Annual Amount | 4736 |
| Home Warranty Y/N | false |
| Living Area Units | Square Feet |
| Standard Status | Active |
| Middle/Junior School District | Chippewa LSD - 8501 |
| Elementary School District | Chippewa LSD - 8501 |
| Year Built Source | Public Records |
| Property Sub Type Additional | Single Family Residence |
| PostalCity | DOYLESTOWN |
| Legal Description | 11-18-08 EMPT SW 5.575A |
Interior Features
| Interior Amenities | Beamed Ceilings,Kitchen Island,Pantry,Recessed Lighting,Track Lighting,Vaulted Ceiling(s),Walk-In Closet(s) |
|---|---|
| Basement | Full,Unfinished,Walk-Out Access |
| Total Fireplaces | 1 |
| Fireplace Features | Gas Log,Great Room,Gas |
| Total Stories | 2 |
| Basement (Y/N) | true |
| Air Conditioning Y/N | true |
| Heating Y/N | true |
| Fireplace Y/N | true |
| Above Grade Finished Area | 2778 |
| Half Baths | 1 |
| Laundry Features | Main Level,Laundry Room,Laundry Tub,Sink |
| Total Bedrooms | 3 |
| Main Level Bedrooms | 1 |
| Main Level Bathrooms | 2 |
| Below Grade Finished Area Source | Other |
| Above Grade Finished Area Source | Assessor |
| Total Baths | 3 |
Exterior Features
| Exterior Amenities | Garden,Private Yard |
|---|---|
| Fencing | Electric,Fenced |
| Parking Features | Asphalt,Attached,Concrete,Driveway,Detached,Garage Faces Front,Garage,Garage Door Opener,Gravel,Paved |
| Lot Features | Back Yard,Flat,Garden,Horse Property,Landscaped,Level,Pasture,Pond on Lot,Paved,Few Trees |
| Water Source | Well |
| Lot Size Area | 10.59 |
| Foundation Details | Block |
| Lot Size Acres | 10.59 |
| Lot Size Source | Assessor |
| Waterfront Y/N | true |
| Horse Y/N | true |
| Horse Amenities | Barn |
Amenities
- Foreclosure
- Views
- Short Sale
- New Construction
- Adult 55+
- Lease To Own
- No HOA Fees
- Furnished
- Primary On Main
- Air Conditioning
- Seller Finance
- Green
- Fixer Upper
- Horse
- Golf
- Fireplace
- Deck
- Garage
- Basement
- Pool
Property vs Single Family Average in 44230
Price
Taxes
Year Built

 © MLS Now, INC - Northern Ohio Regional Multiple Listing Service All information deemed reliable but not guaranteed. All properties are subject to prior sale, change or withdrawal. Neither listing broker(s) or information provider(s) shall be responsible for any typographical errors, misinformation, misprints and shall be held totally harmless. Listing(s) information is provided for consumer's personal, non-commercial use and may not be used for any purpose other than to identify prospective
 Wheeling Board of REALTORS® All information deemed reliable but not guaranteed. All properties are subject to prior sale, change or withdrawal. Neither listing broker(s) or information provider(s) shall be responsible for any typographical errors, misinformation, misprints and shall be held totally harmless. Listing(s) information is provided for consumer's personal, non-commercial use and may not be used for any purpose other than to identify prospective properties consumers may be interested
