












Address
640 Harrison Avenue, Akron, OH
Price
$ 273,700
Property Attributes
- MLS#5239803
- TypeSingle Family
- Listing Status Pending
- CountySummit
- CityAkron
- NeighborhoodOverlook Allotment
- Zip44314
- Style
- Year Built1964
- Taxes$ 4076
- Price$ 273,700
- Bedrooms4
- Full Bathrooms2
- Half Bathrooms1
- Sqr Footage2384
- Lot Size0.1426 Acres
Data Source:
MLSNow
Property Description
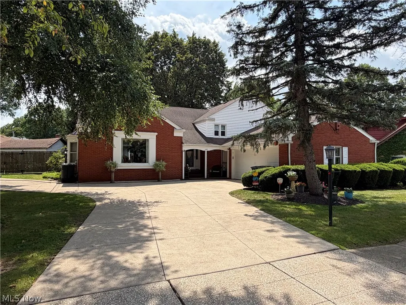
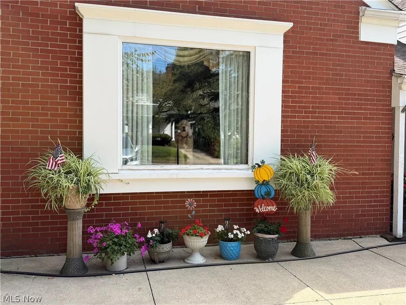
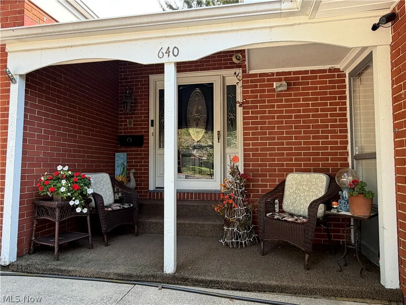
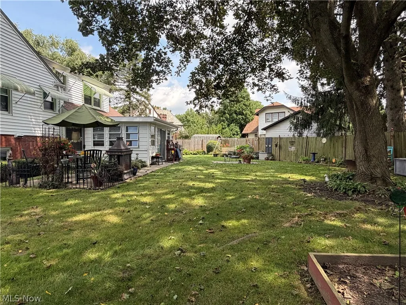
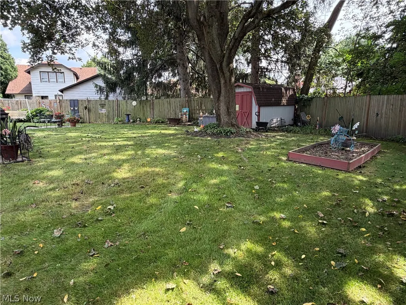
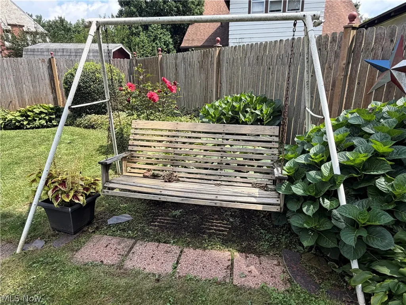
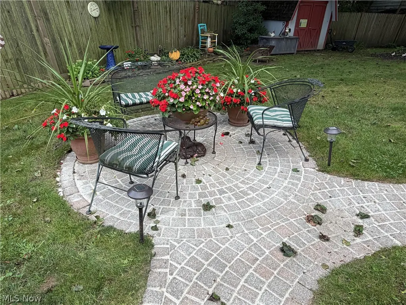
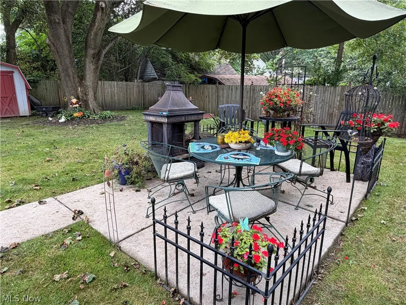
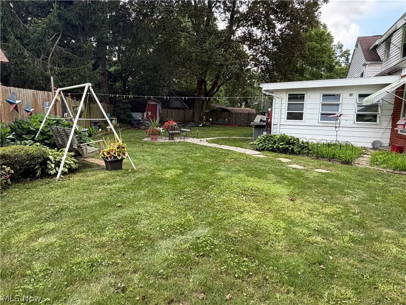
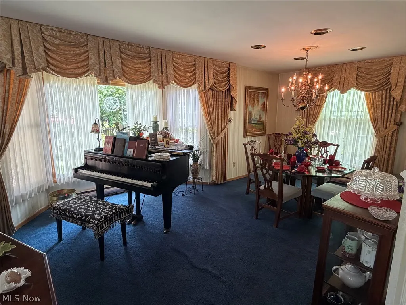
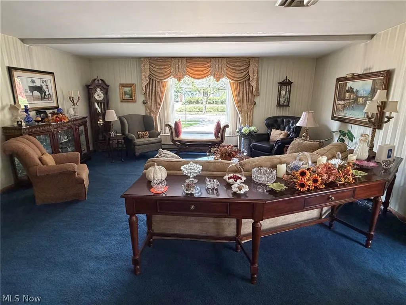
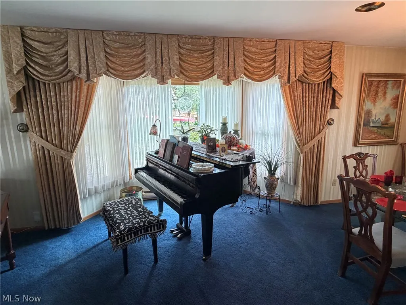
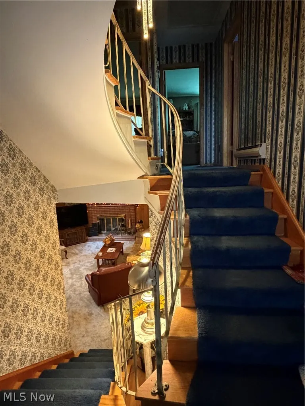
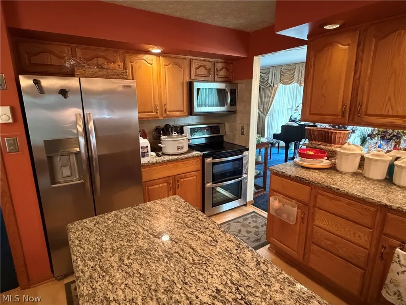
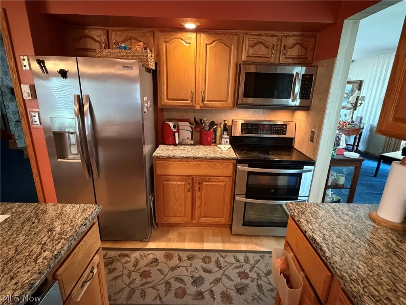
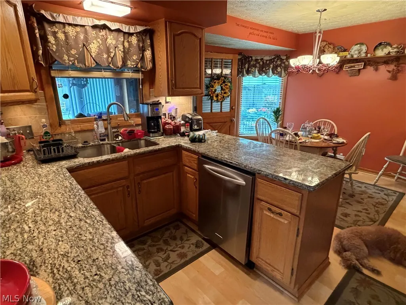
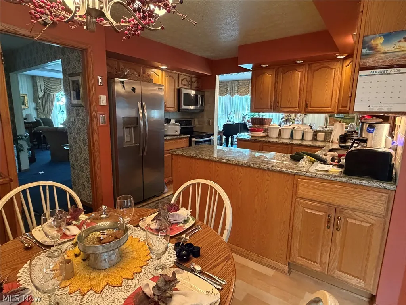
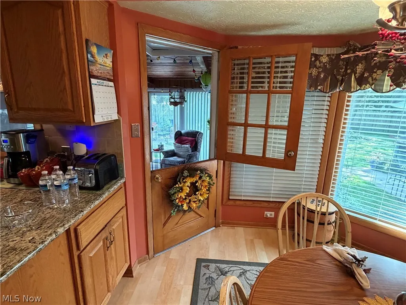
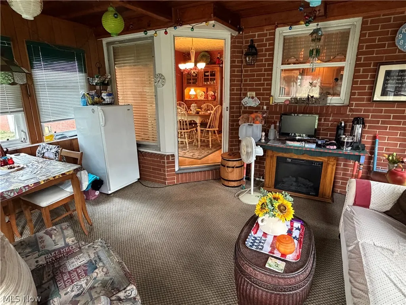
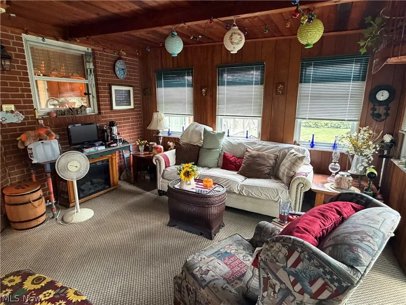
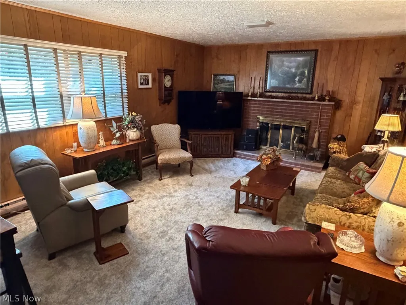
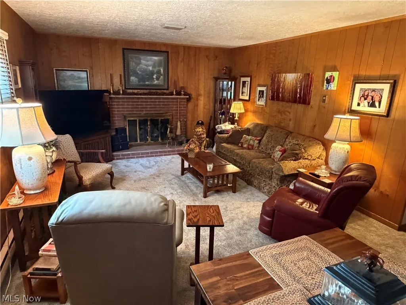
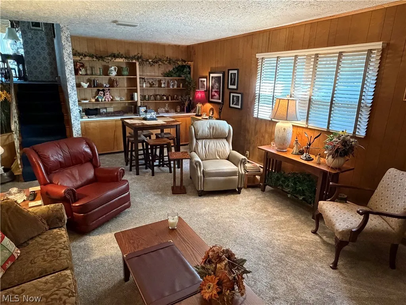
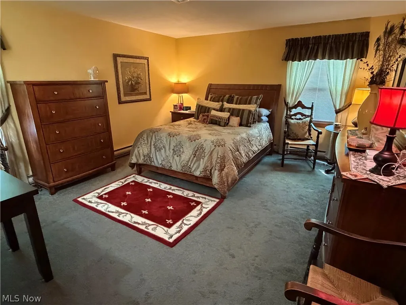
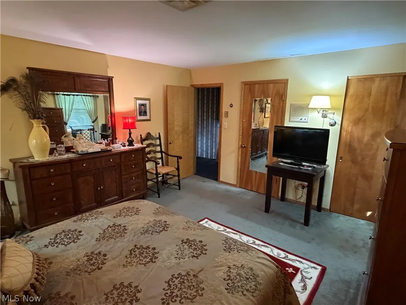
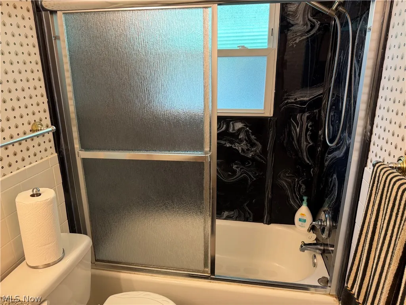
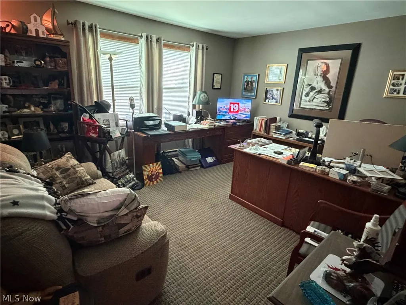
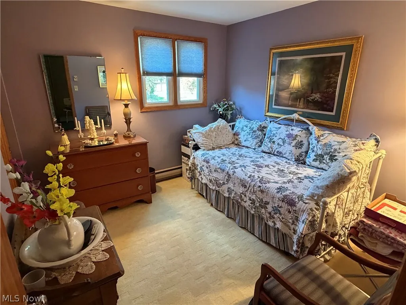
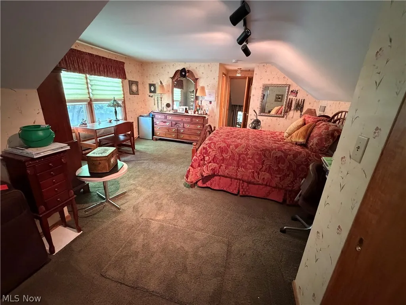
Discover this rare, custom-built brick and frame home situated proudly atop the hill in the heart of Kenmore's most beautiful neighborhood.It offers 2,384 sq. ft. of versatile living space across four levels. This home sits on three city lots, providing an abundance of outdoor privacy and room to roam. As you enter through a large center foyer, you immediately flow into the expansive living room and formal dining room, which features a large front picture window and an enormous side bay that sets the stage for entertaining. The eat-in kitchen has been updated with granite countertops, under-cabinet lighting, and stainless-steel appliances. From there, you go out to the three-season finished sunroom, which connects to the huge, private, landscaped, fenced-in backyard. The lower level features a 25 x 14 Family room with a wood-burning fireplace, a half bath, and a huge utility/laundry room that leads to the 2.5-car garage. Going up to the second level you have three good size bedrooms, and the master bedroom has direct access to the double-sink full bath. Ascending further up the gorgeous custom curved staircase to the penthouse level, you discover an entire suite with a fourth bedroom, a sitting area, two closets, and another full bath. The yard is fully manicured and features two patio areas, a fire pit, an Amish-built storage barn, and a dedicated outlet for a hot tub. This is truly a special home. Schedule your showing today!
| Price History | |
|---|---|
| 8/26/2026 | Listed $273,700 |
General Features
| Sewer | Public Sewer |
|---|---|
| Heating | Baseboard,Electric |
| Cooling | Central Air |
| Possession | Other |
| Roof | Asphalt,Fiberglass |
| Appliances | Dryer,Dishwasher,Microwave,Range,Refrigerator,Washer |
| Garage Spaces | 2 |
| Patio/Porch Features | Enclosed,Front Porch,Patio,Porch |
| Architectural Style | Split Level |
| Construction Materials | Brick,Vinyl Siding |
| Year Built | 1964 |
| Township | Akron |
| Levels | Three Or More,Multi/Split |
| Property Subtype | Single Family Residence |
| Tax Year | 2025 |
| Additional Parcels Description | 6827942,6827943 |
| County | Summit |
| Property Type | Residential |
| HOA | false |
| Attached Garage | true |
| Subdivision Name | Overlook Allotment |
| Garage Y/N | true |
| Other Structures | Outbuilding,Storage |
| Total Rooms | 10 |
| Full Baths | 2 |
| Status | Pending |
| Directions | Kenmore Blvd and turn North on 13th St SW, then right (East) on Harrison Ave, to address 640 on the right. |
| ModificationTimestamp | 2026-08-31T16:13:55.220-00:00 |
| City | Akron |
| High School District | Akron CSD - 7701 |
| Lot Size Units | Acres |
| Carport Y/N | false |
| Land Lease Y/N | false |
| Tax Annual Amount | 4076 |
| Home Warranty Y/N | false |
| Living Area Units | Square Feet |
| Standard Status | Pending |
| Occupancy Type | Owner |
| Middle/Junior School District | Akron CSD - 7701 |
| Elementary School District | Akron CSD - 7701 |
| Year Built Source | Public Records |
| Property Sub Type Additional | Single Family Residence |
| PostalCity | AKRON |
| Legal Description | OVERLOOK LOT 107 ALL Assessments are for Resurfacing and Street Cleaning. |
Interior Features
| Basement | Crawl Space,Full,Finished |
|---|---|
| Total Fireplaces | 1 |
| Fireplace Features | Wood Burning |
| Total Stories | 3 |
| Basement (Y/N) | true |
| Air Conditioning Y/N | true |
| Heating Y/N | true |
| Fireplace Y/N | true |
| Above Grade Finished Area | 2384 |
| Half Baths | 1 |
| Laundry Features | In Basement,Laundry Room |
| Total Bedrooms | 4 |
| Above Grade Finished Area Source | Public Records |
| Total Baths | 3 |
Exterior Features
| Exterior Amenities | Private Yard |
|---|---|
| Fencing | Back Yard,Full,Privacy,Wood |
| Parking Features | Attached,Concrete,Direct Access,Driveway,Garage,Garage Door Opener |
| Water Source | Public |
| Lot Size Area | 0.1426 |
| Lot Size Acres | 0.1426 |
| Lot Size Source | Assessor |
| Waterfront Y/N | false |
Amenities
- Foreclosure
- Views
- Short Sale
- New Construction
- Adult 55+
- Lease To Own
- No HOA Fees
- Furnished
- Primary On Main
- Air Conditioning
- Seller Finance
- Green
- Fixer Upper
- Horse
- Golf
- Fireplace
- Deck
- Garage
- Basement
- Pool
Property vs Single Family Average in 44314
Price
Taxes
Year Built

 © MLS Now, INC - Northern Ohio Regional Multiple Listing Service All information deemed reliable but not guaranteed. All properties are subject to prior sale, change or withdrawal. Neither listing broker(s) or information provider(s) shall be responsible for any typographical errors, misinformation, misprints and shall be held totally harmless. Listing(s) information is provided for consumer's personal, non-commercial use and may not be used for any purpose other than to identify prospective
 Wheeling Board of REALTORS® All information deemed reliable but not guaranteed. All properties are subject to prior sale, change or withdrawal. Neither listing broker(s) or information provider(s) shall be responsible for any typographical errors, misinformation, misprints and shall be held totally harmless. Listing(s) information is provided for consumer's personal, non-commercial use and may not be used for any purpose other than to identify prospective properties consumers may be interested
