














Address
386 Shaw Avenue Ne, Massillon, OH
Price
$ 325,000
Property Attributes
- MLS#5239526
- TypeSingle Family
- Listing Status Contingent
- CountyStark
- CityMassillon
- NeighborhoodShaw View Estates Rep 01
- Zip44646
- Style
- Year Built1999
- Taxes$ 4418
- Price$ 325,000
- Bedrooms4
- Full Bathrooms3
- Half Bathrooms0
- Sqr Footage1548
- Lot Size0.2342 Acres
Data Source:
MLSNow
Property Description
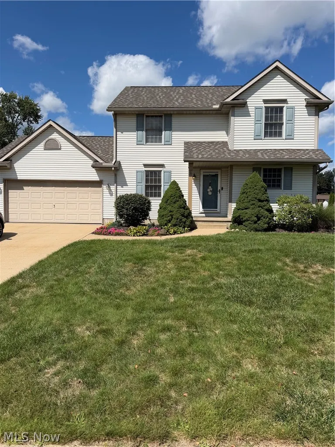
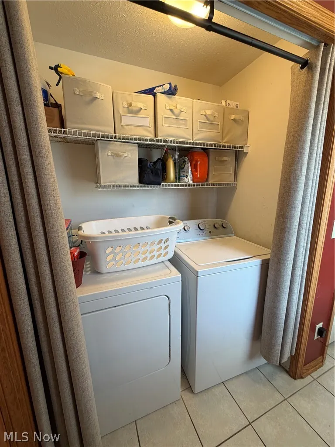
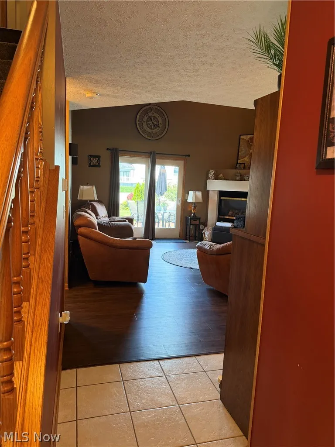
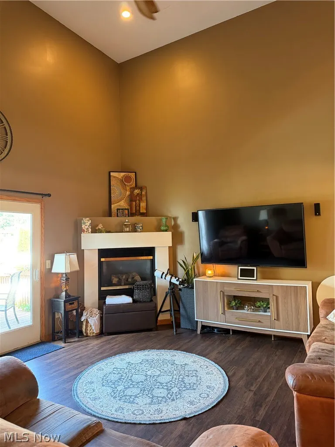
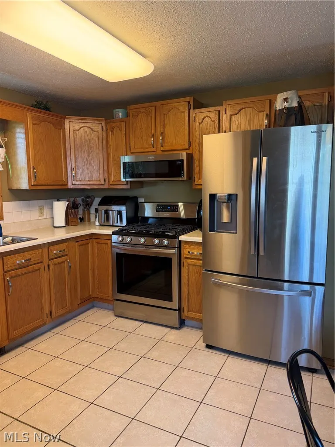
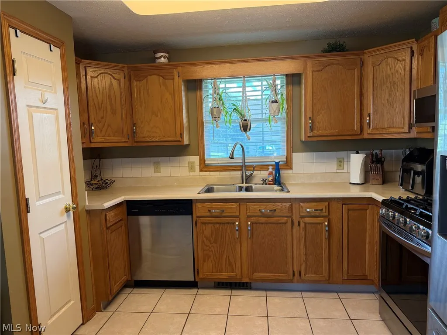
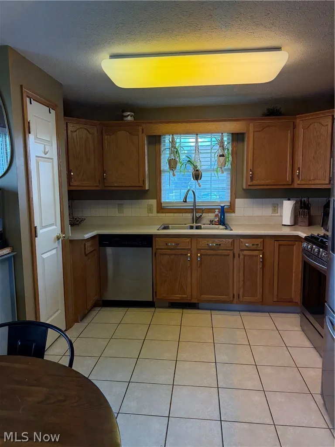
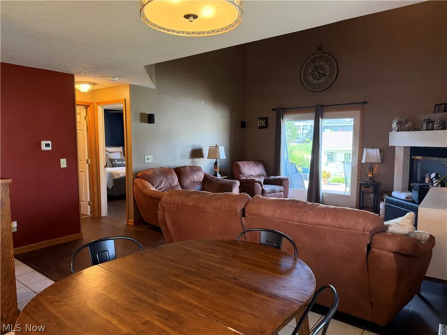
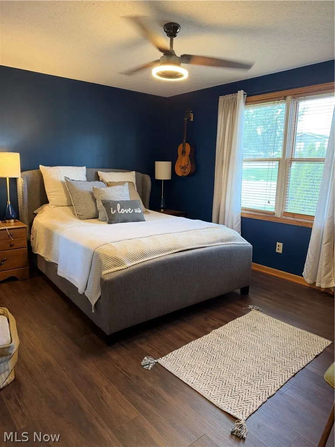
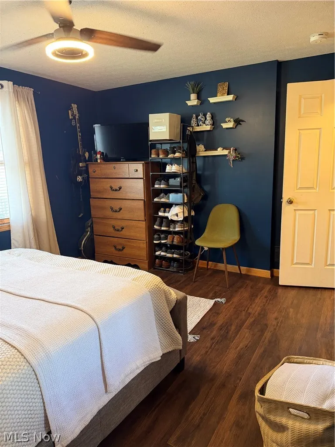
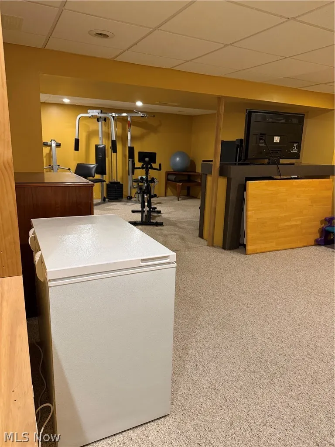
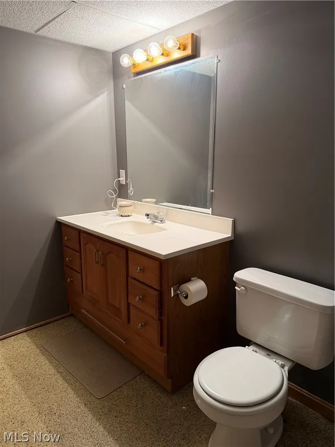
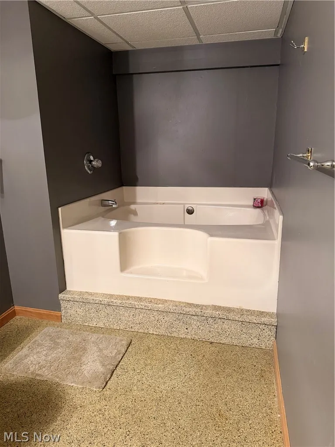
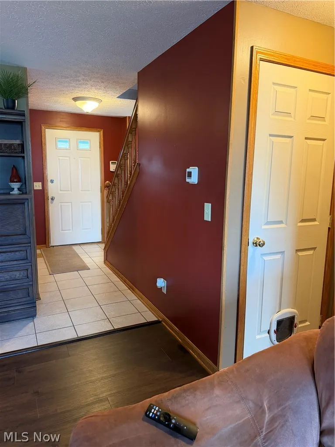
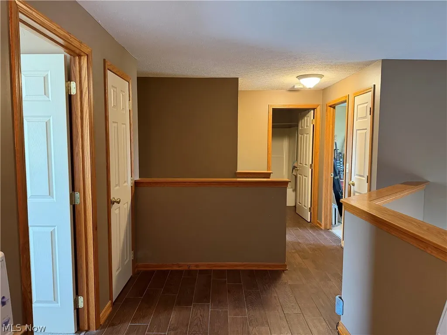
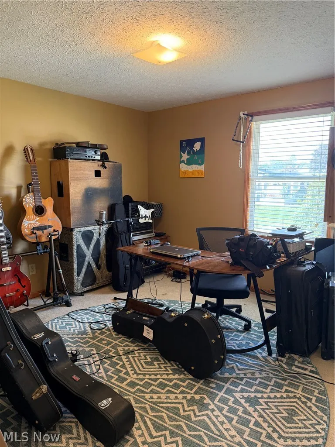
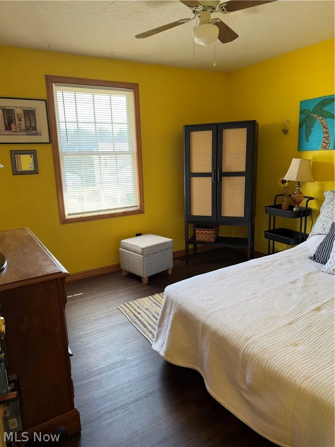
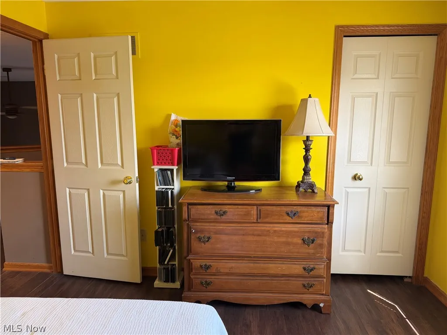
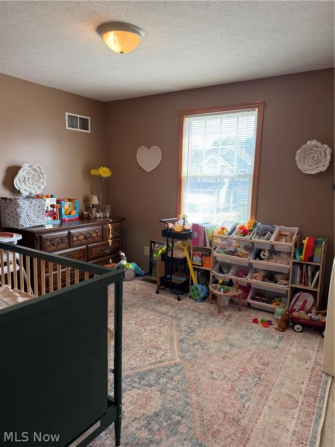
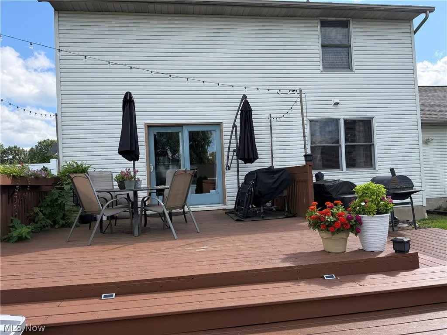
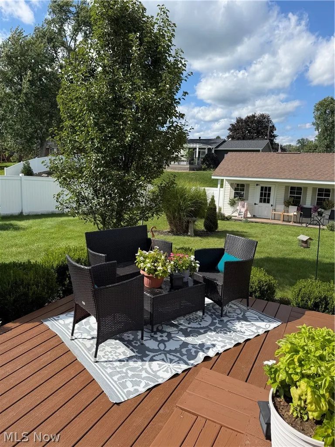
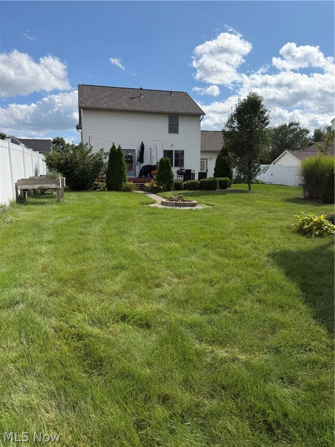
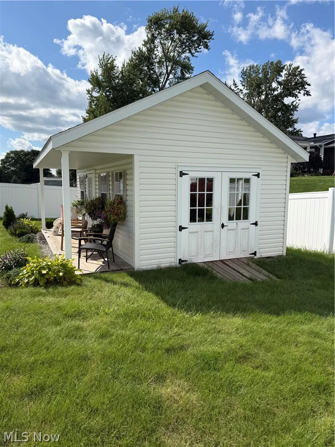
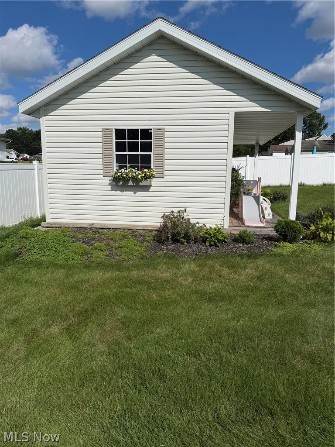
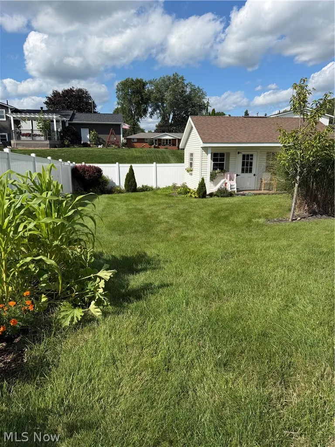
This well-kept **4-bedroom, 3-full-bath home** offers the perfect blend of comfort, functionality, and outdoor living in a prime Massillon School District location. The open-concept main living area creates a warm, inviting space with a beautiful kitchen featuring **all appliances**, plenty of workspace, and an easy flow into the living room with a cozy fireplace. The first-floor primary suite provides convenient one-level living, while a **first-floor laundry** adds even more functionality. A versatile loft offers additional space for a home office, playroom, reading area, or whatever fits your lifestyle. With a full bathroom on every level, this home is designed with convenience in mind. The partially finished basement provides valuable additional living or recreation space, along with plenty of room for storage. But the true highlight of this property is the **beautiful backyard oasis**! Enjoy relaxing or entertaining on the deck surrounded by gorgeous flowers and landscaping, gather around the firepit on summer evenings, or simply enjoy your own private outdoor retreat. The backyard also features a new shed with its own charming porch, providing both storage and character. The entire backyard is enclosed with a new vinyl privacy fence, creating a wonderful space for pets, children, entertaining, or simply enjoying the outdoors. Major updates include a **new roof, new shed, and new vinyl fencing—and all three come with warranties**, giving the next homeowner added peace of mind. With four bedrooms, three full baths, a first-floor primary suite and laundry, open-concept living, a loft, partially finished basement, and an exceptional backyard, this home offers space, convenience, and a location that is hard to beat!
| Price History | |
|---|---|
| 8/26/2026 | Listed $325,000 |
General Features
| Sewer | Public Sewer |
|---|---|
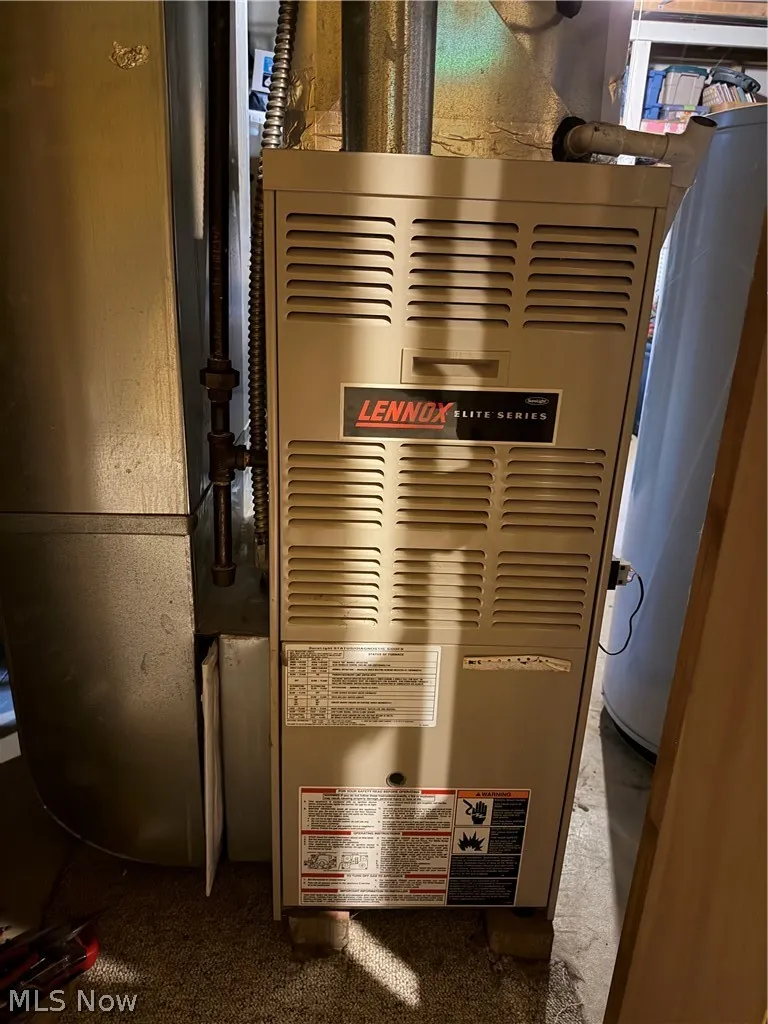
| Heating | Forced Air,Gas |
| Cooling | Central Air |
| Possession | Negotiable |
| Roof | Asphalt |
| Appliances | Dryer,Dishwasher,Microwave,Range,Refrigerator,Washer |
| Garage Spaces | 2 |
| Patio/Porch Features | Deck |
| Architectural Style | Conventional |
| Construction Materials | Vinyl Siding |
| Year Built | 1999 |
| Stories Count | 2 |
| Township | Massillon |
| Levels | Two |
| Property Subtype | Single Family Residence |
| Tax Year | 2025 |
| County | Stark |
| Property Type | Residential |
| HOA | false |
| Attached Garage | true |
| Contingency | Appraisal,Inspections |
| Subdivision Name | Shaw View Estates Rep 01 |
| Garage Y/N | true |
| Other Structures | Outbuilding,Storage |
| Total Rooms | 7 |
| Full Baths | 3 |
| Status | Contingent |
| Directions | Lake Ave, North on Amherst, left on Shaw. House on the left. |
| ModificationTimestamp | 2026-08-26T06:08:31.033-00:00 |
| City | Massillon |
| High School District | Massillon CSD - 7609 |
| Lot Size Units | Acres |
| Carport Y/N | false |
| Land Lease Y/N | false |
| Tax Annual Amount | 4418.52 |
| Home Warranty Y/N | false |
| Property Condition | Updated/Remodeled |
| Living Area Units | Square Feet |
| Standard Status | Active Under Contract |
| Occupancy Type | Owner |
| Middle/Junior School District | Massillon CSD - 7609 |
| Elementary School District | Massillon CSD - 7609 |
| Year Built Source | Public Records |
| Property Sub Type Additional | Single Family Residence |
| PostalCity | MASSILLON |
| Legal Description | 15889 WH |
Interior Features
| Basement | Partially Finished |
|---|---|
| Total Fireplaces | 1 |
| Fireplace Features | Gas |
| Basement (Y/N) | true |
| Air Conditioning Y/N | true |
| Heating Y/N | true |
| Fireplace Y/N | true |
| Above Grade Finished Area | 1548 |
| Laundry Features | Main Level |
| Total Bedrooms | 4 |
| Below Grade Finished Area | 333 |
| Main Level Bedrooms | 1 |
| Main Level Bathrooms | 1 |
| Below Grade Finished Area Source | Assessor |
| Above Grade Finished Area Source | Assessor |
| Total Baths | 3 |
Exterior Features
| Exterior Amenities | Fire Pit |
|---|---|
| Fencing | Back Yard,Full,Vinyl |
| Parking Features | Attached,Concrete,Driveway,Garage |
| Water Source | Public |
| Lot Size Area | 0.2342 |
| Lot Size Acres | 0.2342 |
| Lot Size Source | Assessor |
| Waterfront Y/N | false |
Amenities
- Foreclosure
- Views
- Short Sale
- New Construction
- Adult 55+
- Lease To Own
- No HOA Fees
- Furnished
- Primary On Main
- Air Conditioning
- Seller Finance
- Green
- Fixer Upper
- Horse
- Golf
- Fireplace
- Deck
- Garage
- Basement
- Pool
Property vs Single Family Average in 44646
Price
Taxes
Year Built

 © MLS Now, INC - Northern Ohio Regional Multiple Listing Service All information deemed reliable but not guaranteed. All properties are subject to prior sale, change or withdrawal. Neither listing broker(s) or information provider(s) shall be responsible for any typographical errors, misinformation, misprints and shall be held totally harmless. Listing(s) information is provided for consumer's personal, non-commercial use and may not be used for any purpose other than to identify prospective
 Wheeling Board of REALTORS® All information deemed reliable but not guaranteed. All properties are subject to prior sale, change or withdrawal. Neither listing broker(s) or information provider(s) shall be responsible for any typographical errors, misinformation, misprints and shall be held totally harmless. Listing(s) information is provided for consumer's personal, non-commercial use and may not be used for any purpose other than to identify prospective properties consumers may be interested
