
Price Reduction - Views










Address
7563 Highbury Pointe, Canfield, OH
Price
$ 795,000
Property Attributes
- MLS#5239261
- TypeSingle Family
- Listing Status Active
- CountyMahoning
- CityCanfield
- NeighborhoodWakehurst Village 1
- Zip44406
- Style
- Year Built2009
- Taxes$ 8926
- Price$ 795,000
- Bedrooms4
- Full Bathrooms4
- Half Bathrooms0
- Sqr Footage3273
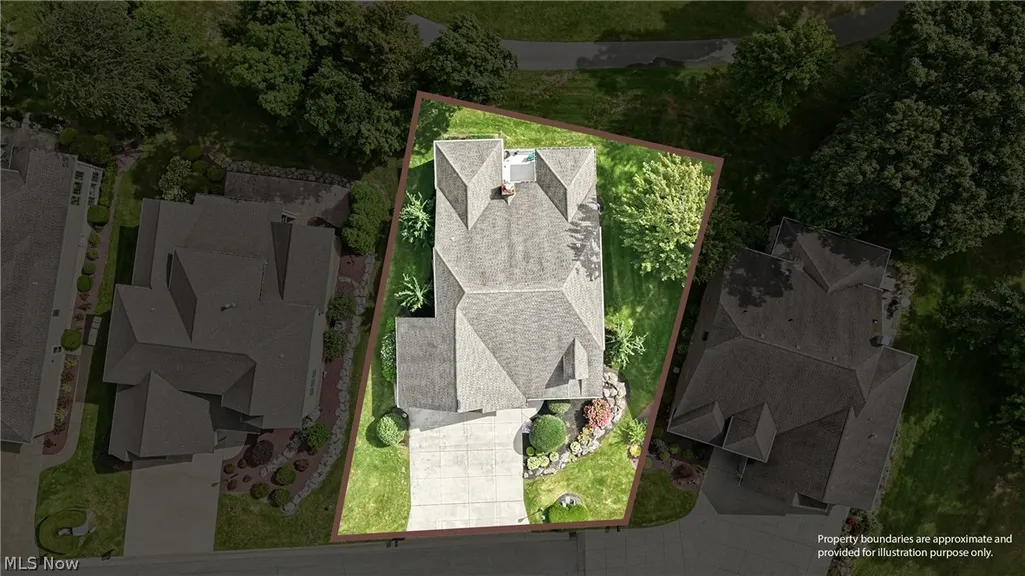
- Lot Size0.225 Acres
Data Source:
MLSNow
Property Description
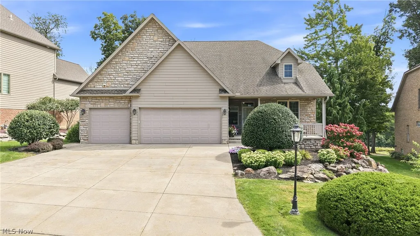
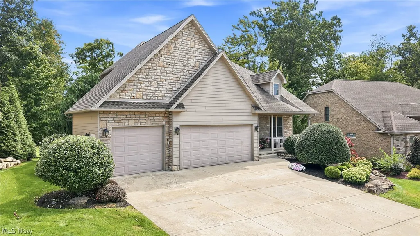
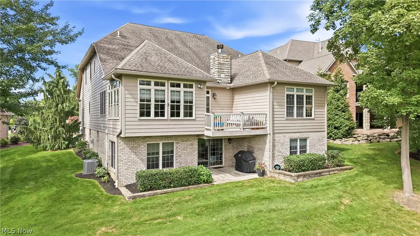
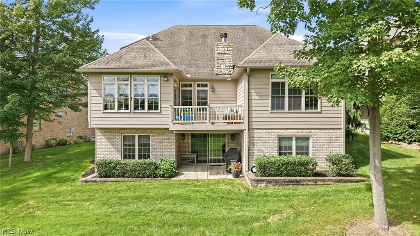
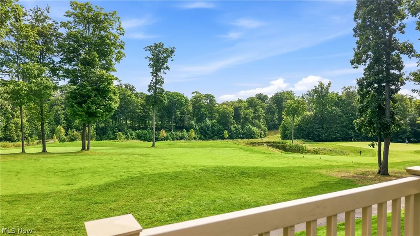
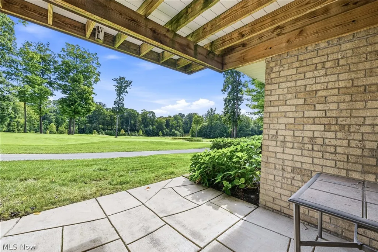
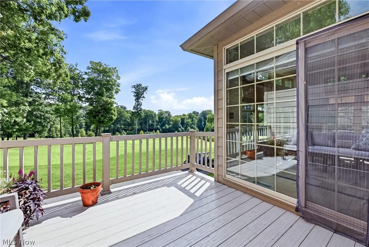
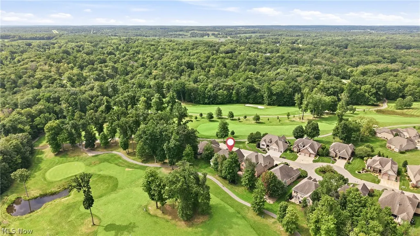
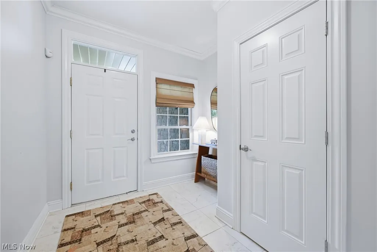
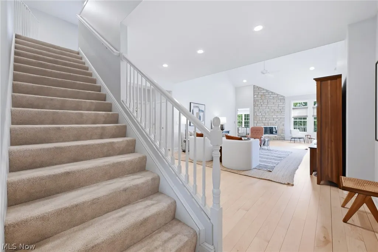
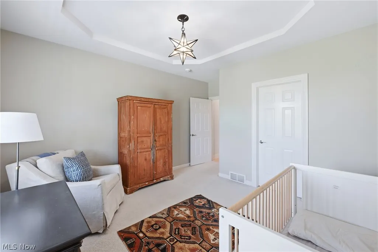
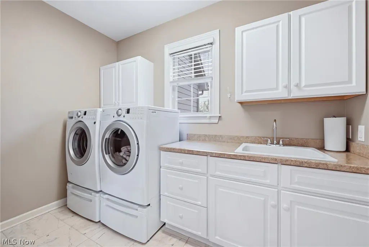
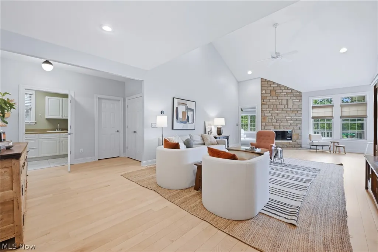
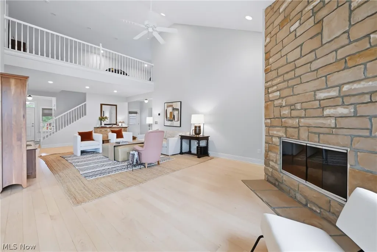
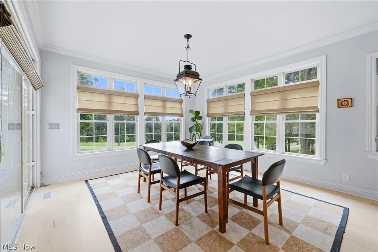
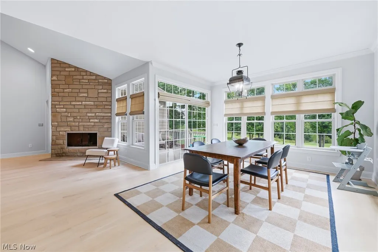
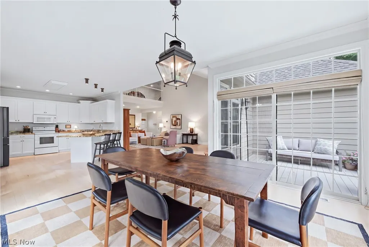
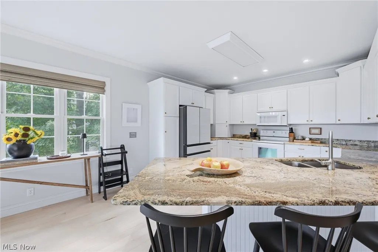
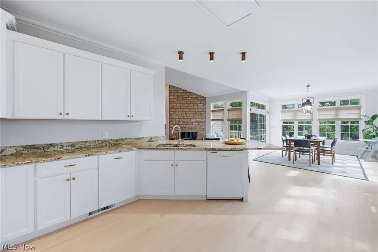
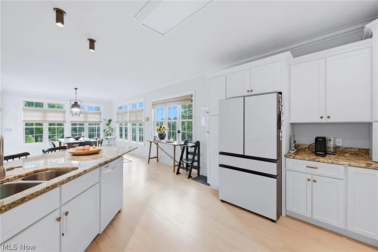
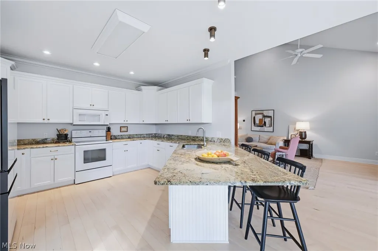
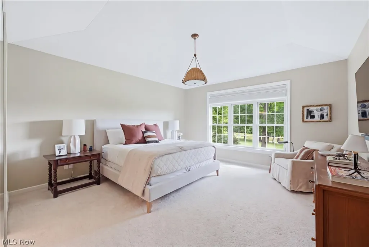
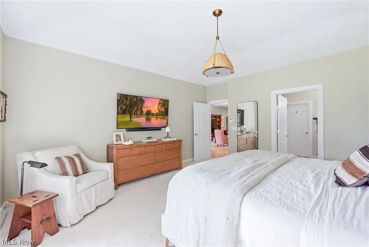
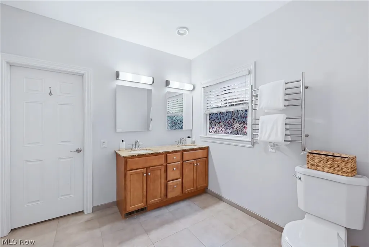
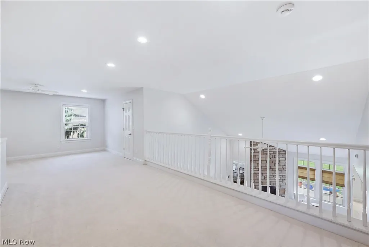
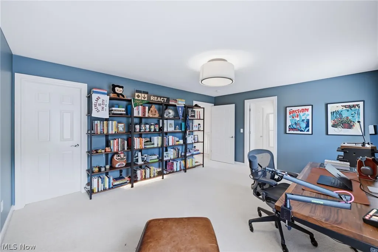
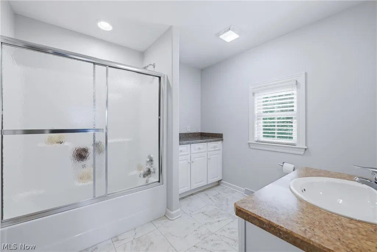
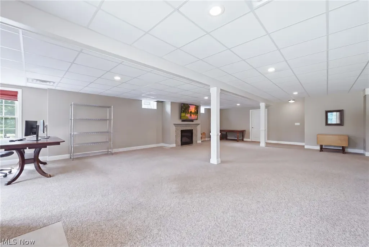
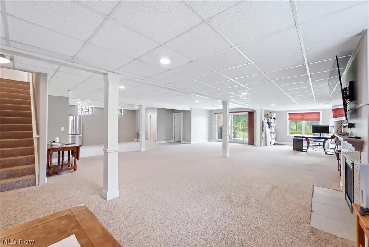
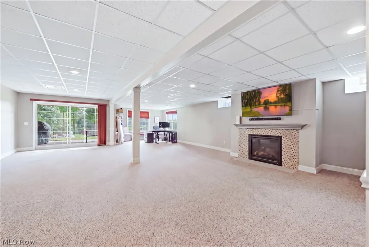
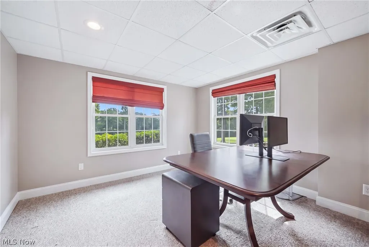
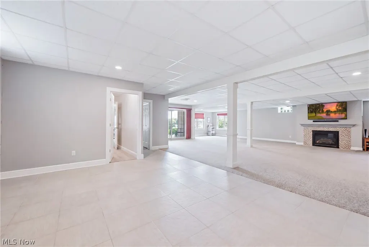
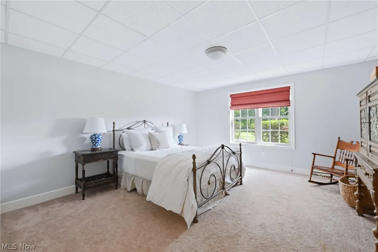
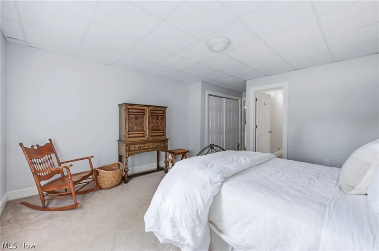
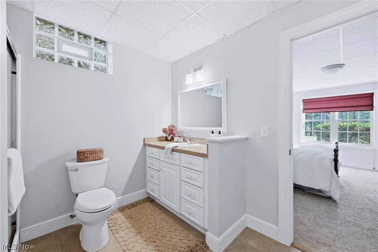
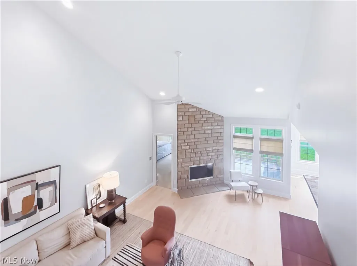
Stunning Golf-Course Villa in Wakehurst Village! Welcome to this exceptional villa in Wakehurst Village, Canfield, offering breathtaking views overlooking Kensington Golf Course’s 2nd and 3rd holes. With more than 5,000 square feet of beautifully finished living space, this spacious 4-bedroom, 4-full-bath home combines comfort, style, and an incredible setting. The home has been thoughtfully designed to take full advantage of the golf-course views throughout every season—from lush summer greens and colorful fall foliage to peaceful winter snow and visiting deer. Numerous updates and improvements have been completed, including new kitchen cupboard doors and hardware, a new refrigerator, and replacement light fixtures throughout. First floor and second floor have been completely repainted. Owners are offering a $5000 flooring allowance. The solid maple wood floors have been professionally stripped and finished with clear varnish, showcasing their natural beauty. Levolor Roman draw shades add a sophisticated finishing touch. The main level features two bedrooms, two full baths, a convenient first-floor laundry, dining area, and a beautiful stone fireplace. Upstairs, you'll find a spacious bedroom currently used as an office, complete with its own full bath, along with a generous loft currently serving as a children's playroom. The expansive lower level provides additional flexible living space with both carpeted and tiled areas, a second fireplace, another bedroom, and a full bath. Enjoy the outdoors from two private entertaining areas—a main-level deck and a lower-level patio, complete with a gas grille. A spacious three-car garage and a new Tesla EV charger provide plenty of parking, storage, and modern convenience. This exceptional villa offers generous living spaces, thoughtful updates, multiple entertaining areas, and spectacular wooded views. A must See!
| Price History | |
|---|---|
| 8/28/2026 | Listed $850,000 |
| 9/21/2026 | 6$795,000 |
General Features
| Sewer | Public Sewer |
|---|---|
| Heating | Forced Air |
| Cooling | Central Air,Ceiling Fan(s) |
| Possession | Delivery Of Deed |
| Roof | Shingle |
| Appliances | Dryer,Dishwasher,Disposal,Microwave,Range,Refrigerator,Washer |
| HOA Fee | 210 |
| Garage Spaces | 3 |
| Association Fee Includes | Insurance |
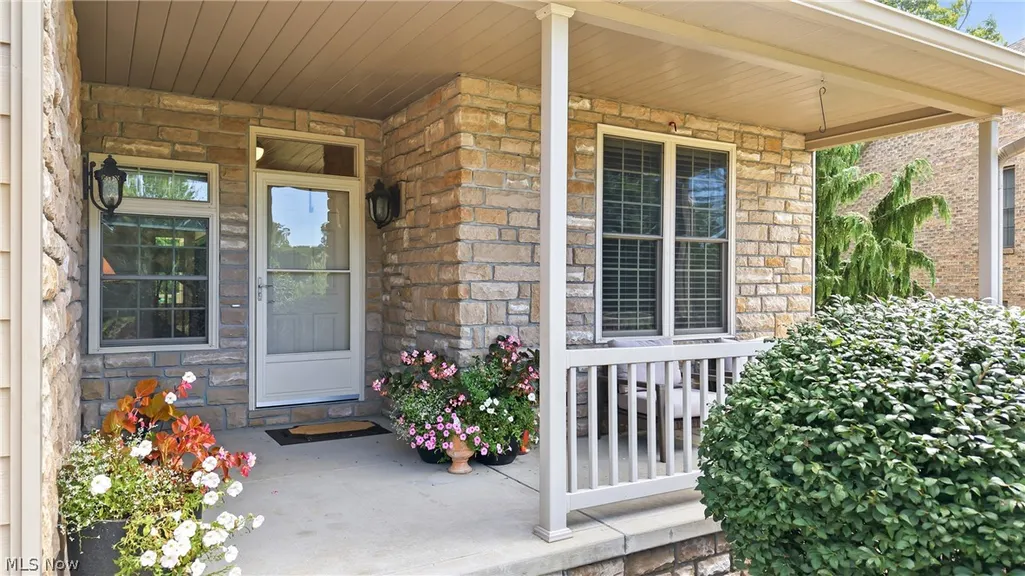
| Patio/Porch Features | Rear Porch,Covered,Deck,Front Porch,Screened |
| Construction Materials | Stone Veneer,Vinyl Siding |
| Year Built | 2009 |
| View | Golf Course |
| Stories Count | 2 |
| Township | Canfield Twp |
| Levels | Three Or More,Two |
| Property Subtype | Single Family Residence |
| Tax Year | 2025 |
| Assoc Fee Paid Per | Monthly |
| County | Mahoning |
| Property Type | Residential |
| HOA | true |
| Attached Garage | true |
| Subdivision Name | Wakehurst Village 1 |
| Garage Y/N | true |
| Total Rooms | 8 |
| Full Baths | 4 |
| Status | Active |
| Directions | Rt. 224 from Canfield. Turn right on Summit Dr. Follow signs through Wakehurst Villas. |
| ModificationTimestamp | 2026-09-21T10:27:44.467-00:00 |
| City | Canfield |
| Association Name | Wakehurst Village Homeowner |
| High School District | Canfield LSD - 5004 |
| Lot Size Units | Acres |
| Carport Y/N | false |
| Property Attached Y/N | true |
| Land Lease Y/N | false |
| Tax Annual Amount | 8926 |
| Home Warranty Y/N | false |
| Living Area Units | Square Feet |
| Standard Status | Active |
| Occupancy Type | Owner |
| Middle/Junior School District | Canfield LSD - 5004 |
| Elementary School District | Canfield LSD - 5004 |
| Year Built Source | Appraiser |
| Property Sub Type Additional | Single Family Residence |
| PostalCity | CANFIELD |
| Legal Description | LOT 21 77.62 X 132.02 IRR WAKEHURST VILLAGE PLAT NO 1 |
Interior Features
| Interior Amenities | Breakfast Bar,Bookcases,Ceiling Fan(s),Chandelier,Crown Molding,Cathedral Ceiling(s),Double Vanity,Entrance Foyer,Granite Counters,High Ceilings,High Speed Internet,Open Floorplan,Tile Counters,Wired for Data,Walk-In Closet(s) |
|---|---|
| Basement | Full,Finished,Storage Space,Walk-Up Access,Walk-Out Access |
| Total Fireplaces | 2 |
| Fireplace Features | Basement,Gas,Living Room,Stone,Recreation Room |
| Total Stories | 2 |
| Basement (Y/N) | true |
| Air Conditioning Y/N | true |
| Heating Y/N | true |
| Window Features | Blinds,Screens |
| Fireplace Y/N | true |
| Above Grade Finished Area | 3273 |
| Laundry Features | Main Level,Laundry Room |
| Total Bedrooms | 4 |
| Below Grade Finished Area | 2097 |
| Main Level Bedrooms | 2 |
| Main Level Bathrooms | 2 |
| Below Grade Finished Area Source | Appraiser |
| Above Grade Finished Area Source | Appraiser |
| Total Baths | 4 |
Exterior Features
| Parking Features | Additional Parking,Attached,Electric Vehicle Charging Station(s),Garage Faces Front,Garage,Garage Door Opener,Lighted |
|---|---|
| Water Source | Public |
| Lot Size Area | 0.225 |
| Lot Size Acres | 0.225 |
| Lot Size Source | Appraiser |
| Waterfront Y/N | false |
Amenities
- Foreclosure
- Views
- Short Sale
- New Construction
- Adult 55+
- Lease To Own
- No HOA Fees
- Furnished
- Primary On Main
- Air Conditioning
- Seller Finance
- Green
- Fixer Upper
- Horse
- Golf
- Fireplace
- Deck
- Garage
- Basement
- Pool
Property vs Single Family Average in 44406
Price
Taxes
Year Built

 © MLS Now, INC - Northern Ohio Regional Multiple Listing Service All information deemed reliable but not guaranteed. All properties are subject to prior sale, change or withdrawal. Neither listing broker(s) or information provider(s) shall be responsible for any typographical errors, misinformation, misprints and shall be held totally harmless. Listing(s) information is provided for consumer's personal, non-commercial use and may not be used for any purpose other than to identify prospective
 Wheeling Board of REALTORS® All information deemed reliable but not guaranteed. All properties are subject to prior sale, change or withdrawal. Neither listing broker(s) or information provider(s) shall be responsible for any typographical errors, misinformation, misprints and shall be held totally harmless. Listing(s) information is provided for consumer's personal, non-commercial use and may not be used for any purpose other than to identify prospective properties consumers may be interested
