


Address
1741 Wales Road Ne, Massillon, OH
Price
$ 299,900
Property Attributes
- MLS#5236291
- TypeSingle Family
- Listing Status Active
- CountyStark
- CityMassillon
- NeighborhoodChestnut Hills Estates
- Zip44646
- Style
- Year Built1994
- Taxes$ 4946
- Price$ 299,900
- Bedrooms3
- Full Bathrooms2
- Half Bathrooms1
- Sqr Footage1904
- Lot Size0.434 Acres
Data Source:
MLSNow
Property Description
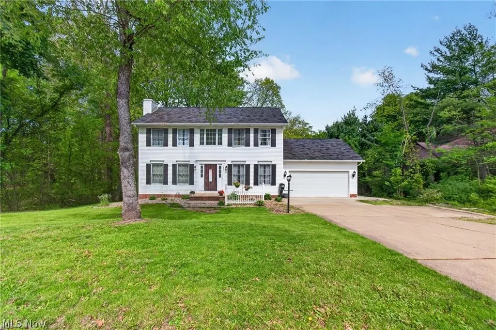
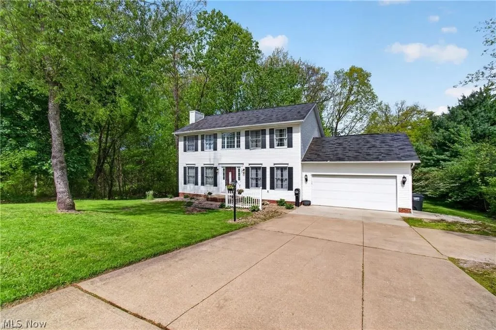
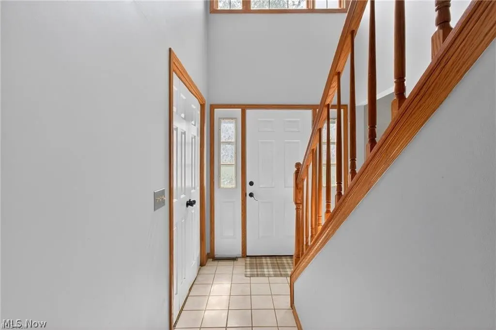
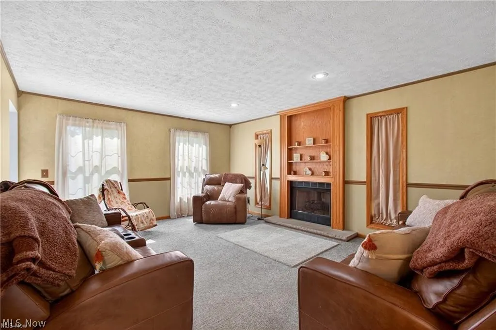
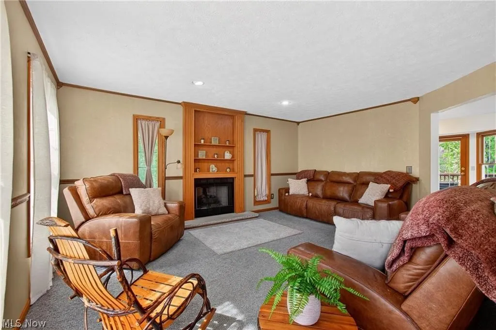
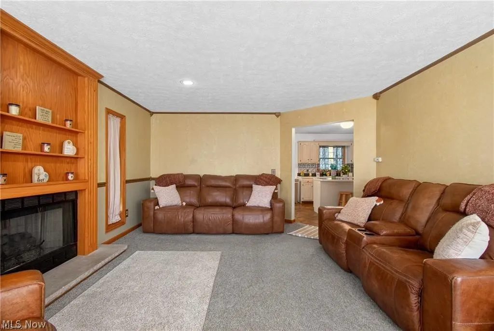
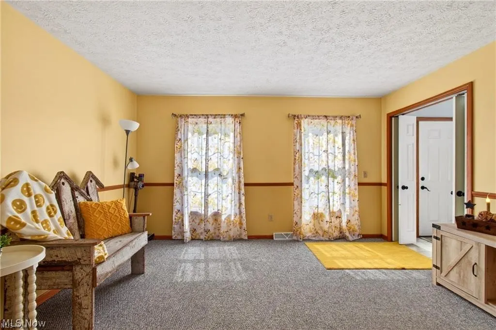
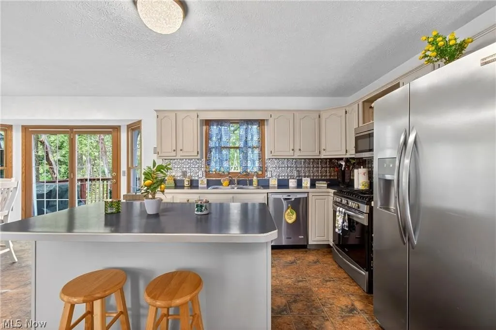
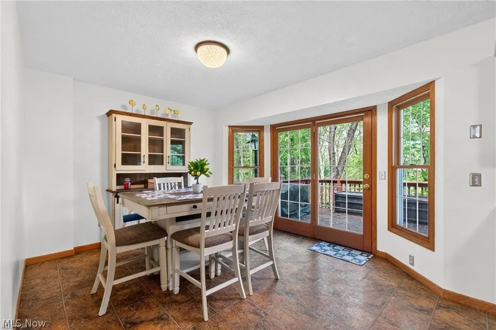
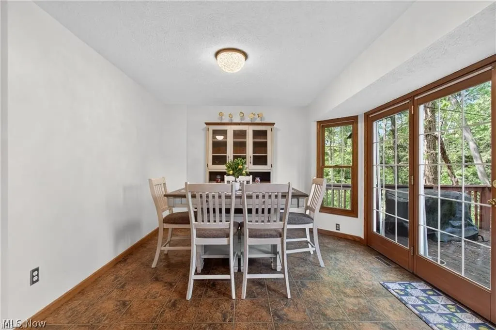
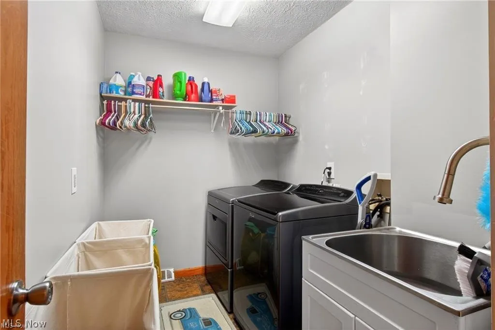
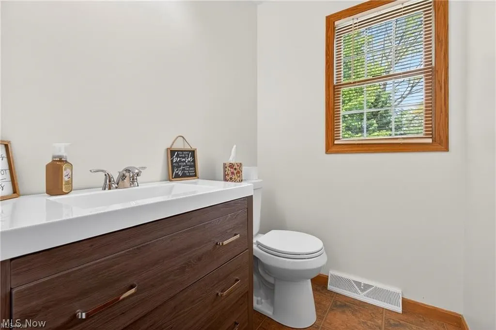
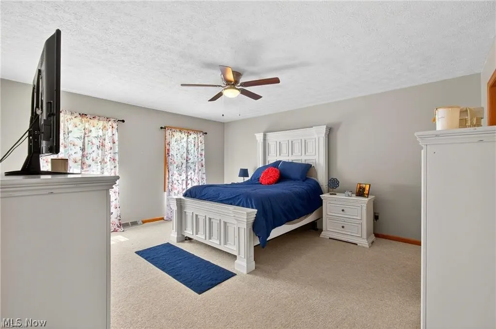
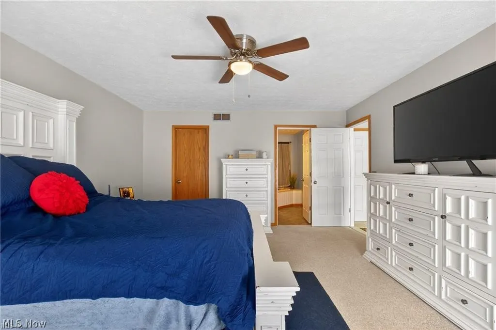
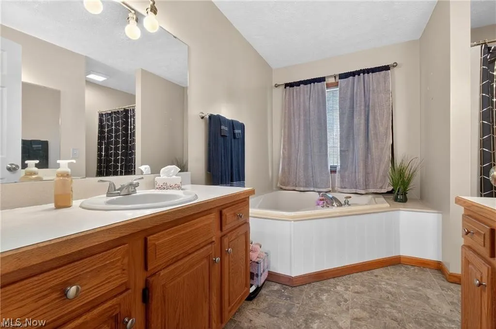
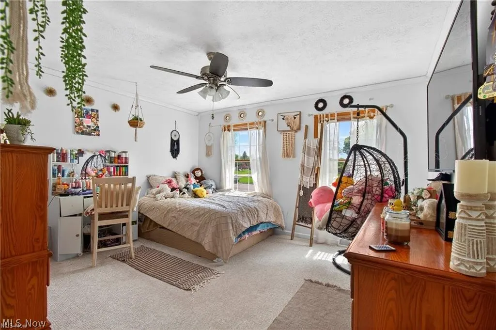
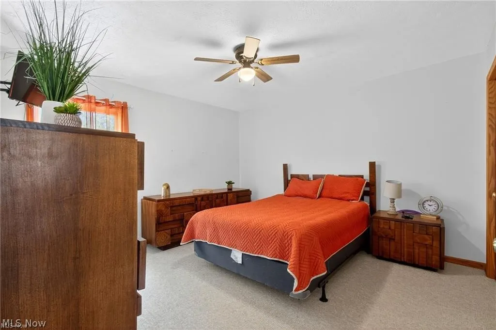
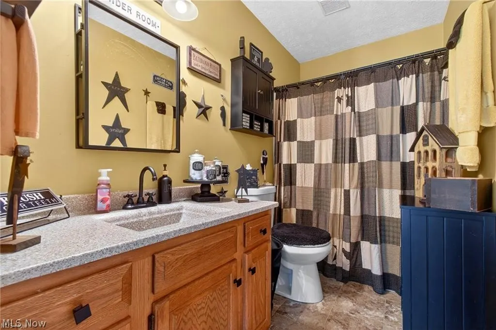
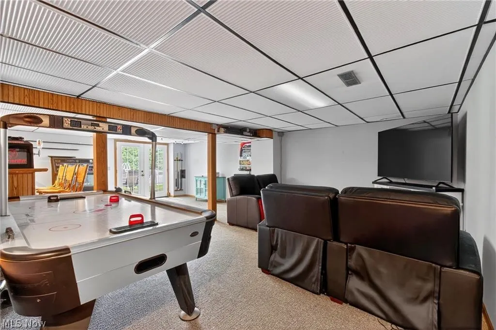
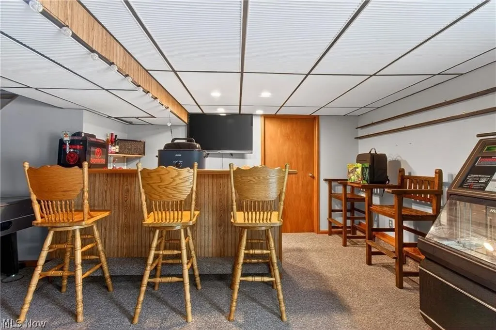
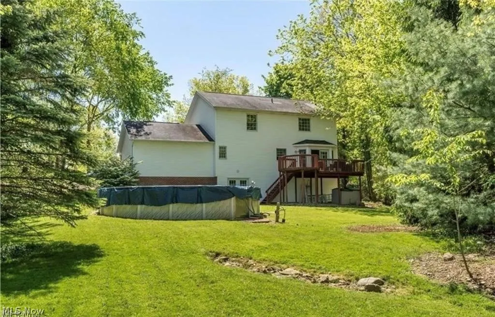
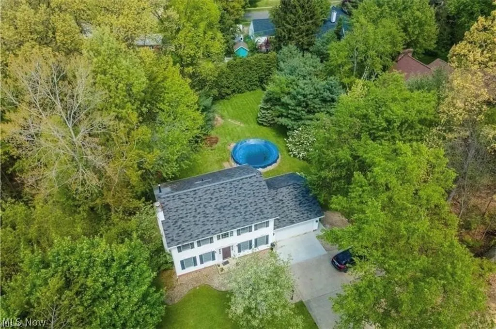
This beautiful Colonial, nestled right in the heart of Massillon, is ready for new ownership!! Offering nearly 2,500 square feet of thoughtfully designed living space, it is the perfect blend of comfort and functionality! As you enter, you’re greeted with classic charm and a versatile layout designed for everyday living! The vaulted foyer leads to the expansive kitchen and dining areas. The rooms flow effortlessly into multiple gathering spaces, creating the ideal setup for hosting family and friends or simply relaxing at home. Adding to the impressive layout, the main floor houses a beautifully updated half bath, large pantry and spacious laundry room. Upstairs, the primary suite serves as a private retreat, featuring a walk-in closet and an en-suite bath complete with a jetted tub/shower combo. Down the hall, you'll find the second full bath that has been tastefully updated and two generously sized bedrooms, each with ample closet space. The finished walk-out basement adds even more living space and features a built in bar perfect for entertaining, game nights, or creating your own recreation lounge! The back yard is a true retreat! You’ll appreciate the mature trees and secluded space- complete with a private patio, deck and above ground pool! With close proximity to shopping, dining, parks, and local amenities this is one you will want to see in person! Call today to schedule a showing!
| Price History | |
|---|---|
| 8/13/2026 | Listed $309,900 |
| 8/20/2026 | 3$299,900 |
General Features
| Sewer | Public Sewer |
|---|---|
| Heating | Forced Air,Gas |
| Cooling | Central Air |
| Possession | Negotiable |
| Roof | Asphalt,Fiberglass |
| Appliances | Dishwasher,Microwave,Range,Refrigerator |
| Garage Spaces | 2 |
| Patio/Porch Features | Deck |
| Architectural Style | Conventional |
| Pool Features | Above Ground |
| Construction Materials | Vinyl Siding |
| Year Built | 1994 |
| Stories Count | 2 |
| Township | Massillon |
| Levels | Two |
| Property Subtype | Single Family Residence |
| Tax Year | 2025 |
| County | Stark |
| Property Type | Residential |
| HOA | false |
| Attached Garage | true |
| Subdivision Name | Chestnut Hills Estates |
| Garage Y/N | true |
| Total Rooms | 10 |
| Full Baths | 2 |
| Status | Active |
| Directions | Hills & Dales to Wales |
| ModificationTimestamp | 2026-08-20T20:09:43.657-00:00 |
| City | Massillon |
| High School District | Massillon CSD - 7609 |
| Lot Size Units | Acres |
| Carport Y/N | false |
| Land Lease Y/N | false |
| Tax Annual Amount | 4946 |
| Home Warranty Y/N | false |
| Living Area Units | Square Feet |
| Standard Status | Active |
| Middle/Junior School District | Massillon CSD - 7609 |
| Elementary School District | Massillon CSD - 7609 |
| Year Built Source | Public Records |
| Property Sub Type Additional | Single Family Residence |
| PostalCity | MASSILLON |
| Legal Description | 8763 WH |
Interior Features
| Interior Amenities | Kitchen Island |
|---|---|
| Basement | Full,Finished,Walk-Out Access |
| Total Fireplaces | 1 |
| Basement (Y/N) | true |
| Air Conditioning Y/N | true |
| Heating Y/N | true |
| Fireplace Y/N | true |
| Above Grade Finished Area | 1904 |
| Half Baths | 1 |
| Laundry Features | Main Level |
| Total Bedrooms | 3 |
| Below Grade Finished Area | 520 |
| Main Level Bathrooms | 1 |
| Below Grade Finished Area Source | Assessor |
| Above Grade Finished Area Source | Assessor |
| Total Baths | 3 |
Exterior Features
| Exterior Amenities | Private Yard |
|---|---|
| Parking Features | Attached,Electricity,Garage,Paved |
| Lot Features | Back Yard,Private |
| Water Source | Public |
| Lot Size Area | 0.434 |
| Lot Size Acres | 0.434 |
| Lot Size Source | Public Records |
| Waterfront Y/N | false |
Amenities
- Foreclosure
- Views
- Short Sale
- New Construction
- Adult 55+
- Lease To Own
- No HOA Fees
- Furnished
- Primary On Main
- Air Conditioning
- Seller Finance
- Green
- Fixer Upper
- Horse
- Golf
- Fireplace
- Deck
- Garage
- Basement
- Pool
Property vs Single Family Average in 44646
Price
Taxes
Year Built

 © MLS Now, INC - Northern Ohio Regional Multiple Listing Service All information deemed reliable but not guaranteed. All properties are subject to prior sale, change or withdrawal. Neither listing broker(s) or information provider(s) shall be responsible for any typographical errors, misinformation, misprints and shall be held totally harmless. Listing(s) information is provided for consumer's personal, non-commercial use and may not be used for any purpose other than to identify prospective
 Wheeling Board of REALTORS® All information deemed reliable but not guaranteed. All properties are subject to prior sale, change or withdrawal. Neither listing broker(s) or information provider(s) shall be responsible for any typographical errors, misinformation, misprints and shall be held totally harmless. Listing(s) information is provided for consumer's personal, non-commercial use and may not be used for any purpose other than to identify prospective properties consumers may be interested
